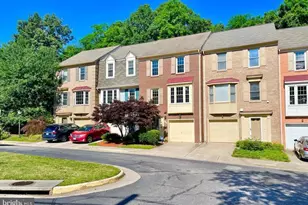
Full Property Details for 1555 Rivertown Pl
General
- Rent: $3,600
- HOA FEE: $8/month
- Status: Closed
- Type: Townhouse
- Source: BrightMLSMidAtlantic
- MLS ID: VAPW2118506
- Added to Site: 157 day(s) ago
Rental Information
- Max. Lease (Mths): 24
- Min. Lease (Mths): 12
- Rent Includes: Snow Removal, Taxes, Trash Removal
Interior
- Rooms/Areas: Living Room, Dining Room, Primary Bedroom, Bedroom 2, Bedroom 3, Kitchen, Foyer, Breakfast Room, Exercise Room, Laundry, Bathroom 3, Primary Bathroom, Half Bath
- Interior Features: Ceiling Fan(s), Crown Moldings, Family Room Off Kitchen, Floor Plan - Open, Kitchen - Gourmet, Pantry, Recessed Lighting, Upgraded Countertops, Walk-in Closet(s), Wood Floors
- Appliances: Built-In Microwave, Dishwasher, Disposal, Dryer, Icemaker, Oven - Self Cleaning, Oven/Range - Gas, Refrigerator, Stainless Steel Appliances, Washer
- Flooring: Hardwood
Rooms
- Total Bathrooms: 4
- Full Bathrooms: 3
- Half Bathrooms: 1
- Upper Floor Baths: 2
- Upper - Full Baths: 2
- Main Floor Baths: 1
- Main - 1/2 Baths: 1
- Lower Floor Baths: 1
- Lower - Full Baths: 1
- Total Bedrooms: 3
- Bedrooms Upper: 3
Exterior
- Porch/Patio/Deck: Porch(es)
Parking
- Garage: Yes
- Garage Spaces: 2
- Total Spaces: 2
- Parking Features: Asphalt Driveway
- Parking Type: Attached Garage, Driveway
- Garage Description: Garage - Front Entry, Garage Door Opener
Location
- County: PRINCE WILLIAM
- Cross Streets: Ellicott Street
- Driving Directions: from 123 South, Right on Commerce, Left on Washington St, Right on Center, Left on Ellicott, left on Rivertown, House is on the right.
School Information
- School District: Prince William County Public Schools
- Elementary School: Occoquan
- Middle School: Lynn
- High School: Woodbridge
Community
- Association: Yes
- Assoc. Fees Include: Common Area Maintenance, Reserve Funds
Heating & Cooling
- Central air: Yes
- Cooling Type: Ceiling Fan(s), Central A/C
- Cooling Fuel: Electric
- Heating Type: Central
- Heating Fuel: Natural Gas
- Water Heater: Electric
Utilities
- Sewer: Public Sewer
- Water: Public
- Utility Description: Under Ground
Structural Information
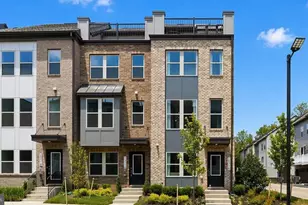
- Architectural Style: Colonial
- Structure Type: End of Row/Townhouse
- Builder: Bery Homes
- Model: A - The Fountainhead
- Construction: Brick
- Basement: Yes
- Basement Entrance: Yes
- Basement Desc.: Front Entrance
- Foundation: Concrete Perimeter
- Walls/Ceilings: 9'+ Ceilings
- Windows: Palladian
- Stories Description: Lower 1, Main, Upper 1
- Square Feet: 2,808
- Sq. Ft. Source: Estimated
- Living Area: 2,262 Sq. Ft.
- Finished Above Grnd: 1,872 Sq. Ft.
- Finished Below Grnd: 390 Sq. Ft.
- Year Built: 2022
- Year Built Source: Estimated
Unit Information
Lot Features
- Lot Size (Acres): 0.04
- Lot Size (Sq. Ft.): 1,598
- Lot Size Source: Estimated
- Zoning: R16
Financial Considerations
- Price Per Sq. Ft.: $1.92
- Association Fee: $8
- Assoc Fee Freq.: Monthly
- Application Fee: $50
- Security Deposit: $3,600
- Tenant Pays: Electricity, Gutter Cleaning, Hot Water, Lawn/Tree/Shrub Care, Utilities - All
Disclosures and Reports
- Ownership: Other
- Purchase Optional: Yes
Listed by Wasinger & Co Properties, LLC., Meghan M Wasinger
Sold by Wasinger & Co Properties, LLC., Henry M Zelaya