This is a carousel with tiles that activate property listing cards. Use the previous and next buttons to navigate.
1/1
$228,000
This is a carousel with tiles that activate property listing cards. Use the previous and next buttons to navigate.
1/1
Property Description
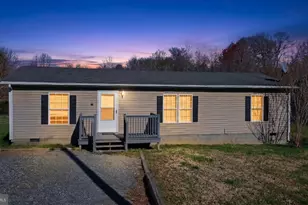
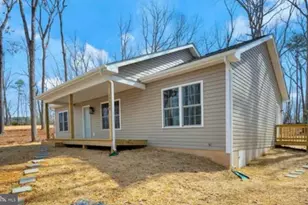
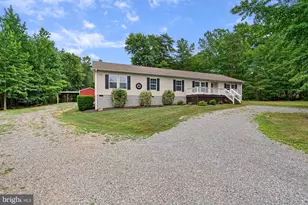
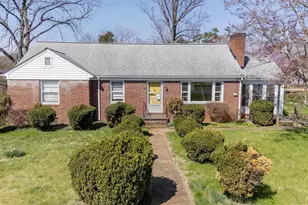
Located in the heart of Gordonsville, this beautifully updated three-bedroom, two-bathroom home offers the perfect blend of modern comfort and small-town convenience. The residence is within easy walking distance to the quaint town center, providing quick access to local shopping, dining, and parks, while the community pool, playground, and picnic shelter are located just a block away. Inside, the home has been meticulously refreshed with brand-new paint throughout, new carpeting, and updated flooring in the kitchen. The kitchen is equipped with a new microwave and nearly new appliances, including the refrigerator, washer, and dryer. The primary suite serves as a private retreat, featuring multiple walk-in closets and an ensuite bathroom with both a separate shower and a soaking tub. Outside, the property boasts a large, level backyard that offers ample space for gardening, recreation, or the potential addition of a garage. A small patio provides a dedicated space for backyard grilling, and the spacious driveway ensures plenty of parking for residents and guests alike. With its turnkey condition and prime location, this home is ready for its next owners to move right in.
Full Property Details
Full Property Details for 106 Piedmont St
General
- Sold For: $228,000
- Taxes: $1,288 (2025)
- Status: Closed
- Type: Single Family
- Source: BrightMLSMidAtlantic
- MLS ID: VAOR2013738
- Added to Site: 95 day(s) ago
Interior
- Rooms/Areas: Dining Room, Primary Bedroom, Bedroom 2, Bedroom 3, Kitchen, Family Room, Laundry, Bathroom 2, Primary Bathroom
- Interior Features: Bathroom - Soaking Tub, Bathroom - Tub Shower, Bathroom - Stall Shower, Carpet, Dining Area, Primary Bath(s), Recessed Lighting, Window Treatments
- Appliances: Built-In Microwave, Built-In Range, Dishwasher, Dryer - Electric, Dryer, Refrigerator, Washer, Water Heater
- Flooring: Carpet, Luxury Vinyl Plank
Rooms
Bathrooms
- Total Bathrooms: 2
- Full Bathrooms: 2
- Main Floor Baths: 2
- Main - Full Baths: 2
Bedrooms
- Total Bedrooms: 3
- Bedrooms Main & Up: 3
Other Rooms
- Laundry: Has Laundry, Main Floor
Exterior
- Exterior Features: Gutter System, Outbuilding(s), Play Area, Play Equipment
- Porch/Patio/Deck: Porch(es), Patio(s)
Parking
- Total Spaces: 4
- Parking Type: Driveway
Location
- County: ORANGE
- Driving Directions: From North Main Street in the Town of Gordonsville, Take Market Street, Then Left onto Piedmont St. The home will be on the Right
- City Limits: Yes
School Information
- School District: Orange County Public Schools
- Elementary School: Gordon-Barbour
- Middle School: Prospect Heights
- High School: Orange
Heating & Cooling
- Central air: Yes
- Cooling Type: Central A/C
- Cooling Fuel: Electric
- Heating Type: Heat Pump(s)
- Heating Fuel: Electric
- Water Heater: Electric
Utilities
- Sewer: Public Sewer
- Water: Public
- Utility Description: Water Available, Sewer Available, Electric Available
Structural Information
- Architectural Style: Ranch/Rambler
- Structure Type: Detached
- Construction: Vinyl Siding
- Foundation: Crawl Space
- Roof: Shingle
- Doors: Storm
- Stories Description: Main
- Square Feet: 1,296
- Sq. Ft. Source: Estimated
- Living Area: 1,296 Sq. Ft.
- Finished Above Grnd: 1,296 Sq. Ft.
- Year Built: 2002
- Year Built Source: Assessor
Lot Features
- Lot Size (Acres): 0.67
- Lot Size (Sq. Ft.): 29,315
- Lot Size Source: Assessor
- Street/Road Desc.: Paved
- Zoning: R1
Financial Considerations
- Price Per Sq. Ft.: $184.99
- Assessment Year: 2025
- City/TownTax: $204
- City/TownTax Freq: Annually
- County Tax: $1,083
- County Tax Freq: Annually
- Tax w/Assessment: $174,800
- Tax Amount: $1,288
- Tax Year: 2025
- Terms: Standard Sale
Disclosures and Reports
- Ownership: Fee Simple
- Inclusions: Trampoline/Shed/Appliances
- Lot Number: 20
Listed by RE/MAX Realty Specialists, Stephanie Marie Chick Woolfolk
Sold by EXP Realty, LLC, Jason Gao

Get Pre-Approved Today
Schools
Schools serving 106 Piedmont St
School District:Orange County Public Schools
| Name | Grades | Distance |
|---|---|---|
Orange Elementary School 230 Montevista Avenue, Orange, VA 22960 | PK-5 | 0.7 mi |
Prospect Heights Middle School 202 Dailey Drive, Orange, VA 22960 | 6-8 | 0.9 mi |
Orange Co. High School 201 Selma Road, Orange, VA 22960 | 9-12 | 0.6 mi |
Disclaimer:
School attendance boundaries provided by ATTOM Data Solutions and are for reference only. Contact the school directly to verify enrollment eligibility.
Price & Sales History for 106 Piedmont St
Date
Details
Price
Change
Source
6/01/2026
Sold
$228,000
-4.9%
MLS
4/08/2026
Listed
$239,750
—
MLS
Disclaimer: Historical sales information is derived from public records provided by the county offices. Information is not guaranteed and should be independently verified.
106 Piedmont Street, Orange, VA 22960 (MLS# VAOR2013738) is a Single Family property that was sold at $228,000 on June 01, 2026. Want to learn more about 106 Piedmont Street? Do you have questions about finding other Single Family real estate for sale in Orange? You can browse all Orange real estate or contact a Coldwell Banker agent to request more information.