This is a carousel with tiles that activate property listing cards. Use the previous and next buttons to navigate.
1/1
$245,000
This is a carousel with tiles that activate property listing cards. Use the previous and next buttons to navigate.
1/1
Property Description
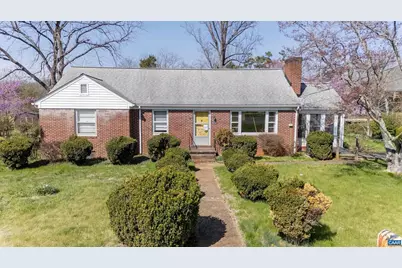
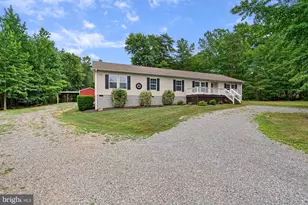
11504 Knolls Rd offers comfortable one-level living in a convenient Orange, VA location. This solid brick home features three bedrooms, one and a half baths, and classic hardwood floors throughout the main living areas. The functional floor plan includes a bright living room and an efficient kitchen with direct access to the outdoor living space, ideal for everyday use and entertaining. A full unfinished basement provides substantial storage and flexible potential for future expansion, workshop, or recreation space. The property's setting allows for enjoyable outdoor time while remaining close to local services, shopping, and commuter routes.,Fireplace in Living Room
Full Property Details
Full Property Details for 11504 Knolls Rd
General
- Sold For: $245,000
- Taxes: $1,555 (2025)
- Status: Closed
- Type: Single Family
- Source: BrightMLSMidAtlantic
- MLS ID: 675337
- Added to Site: 55 day(s) ago
Interior
- Rooms/Areas: Living Room, Kitchen, Sun/Florida Room, Laundry, Utility Room, Full Bath, Half Bath, Additional Bedroom
- Interior Features: Entry Level Bedroom
- Fireplace: Yes
- Number of Fireplaces: 1
- Fireplace(s): Wood
- Appliances: Dryer, Washer
Rooms
Bathrooms
- Total Bathrooms: 2
- Full Bathrooms: 1
- Half Bathrooms: 1
- Main Floor Baths: 2
- Main - Full Baths: 2
Bedrooms
- Total Bedrooms: 3
- Bedrooms Main & Up: 3
Location
- County: ORANGE
- Subdivision: UNKNOWN
- Driving Directions: From the Town of Orange: Take VA-20 N 1.5 miles, turn right onto State Route 2014 (Knolls Rd), go 0.2 miles and the property will be on your right.
School Information
- School District: Orange County Public Schools
- Elementary School: Orange
- Middle School: Prospect Heights
- High School: Orange
Heating & Cooling
- Central air: Yes
- Cooling Type: Central A/C
- Heating Type: Forced Air
Utilities
- Sewer: Septic Exists
- Water: Public
Structural Information
- Architectural Style: Other
- Structure Type: Detached
- Basement: Yes
- Basement Entrance: Yes
- Basement Desc.: Full, Interior Access, Outside Entrance, Sump Pump, Unfinished
- Foundation: Brick/Mortar
- Roof: Composite
- Stories Description: Main
- Building Size: 2774
- Square Feet: 2,774
- Sq. Ft. Source: Assessor
- Living Area: 1,486 Sq. Ft.
- Finished Above Grnd: 1,486 Sq. Ft.
- Year Built: 1958
- Year Built Source: Estimated
Lot Features
- Lot Size (Acres): 0.39
- Zoning: R-2
Financial Considerations
- Price Per Sq. Ft.: $187.75
- Tax w/Assessment: $206,400
- Tax Amount: $1,555
- Tax Year: 2025
Disclosures and Reports
- Ownership: Other
Listed by Corcoran Wiley-Orange, DONNA WAUGH-ROBINSON and Corcoran Wiley-Orange, JOHN FAULCONER
Sold by Default Office, Default Agent

Get Pre-Approved Today
Schools
Schools serving 11504 Knolls Rd
School District:Orange County Public Schools
| Name | Grades | Distance |
|---|---|---|
Orange Elementary School 230 Montevista Avenue, Orange, VA 22960 | PK-5 | 2.1 mi |
Prospect Heights Middle School 202 Dailey Drive, Orange, VA 22960 | 6-8 | 2.3 mi |
Orange Co. High School 201 Selma Road, Orange, VA 22960 | 9-12 | 0.9 mi |
Disclaimer:
School attendance boundaries provided by ATTOM Data Solutions and are for reference only. Contact the school directly to verify enrollment eligibility.
Price & Sales History for 11504 Knolls Rd
Date
Details
Price
Change
Source
5/27/2026
Sold
$245,000
-12.19%
MLS
4/03/2026
Listed
$279,000
—
MLS
Disclaimer: Historical sales information is derived from public records provided by the county offices. Information is not guaranteed and should be independently verified.
11504 Knolls Rd, Orange, VA 22960 (MLS# 675337) is a Single Family property that was sold at $245,000 on May 27, 2026. Want to learn more about 11504 Knolls Rd? Do you have questions about finding other Single Family real estate for sale in Orange? You can browse all Orange real estate or contact a Coldwell Banker agent to request more information.