This is a carousel with tiles that activate property listing cards. Use the previous and next buttons to navigate.
1/35
$460,999 Just Listed
This is a carousel with tiles that activate property listing cards. Use the previous and next buttons to navigate.
1/35
Property Description
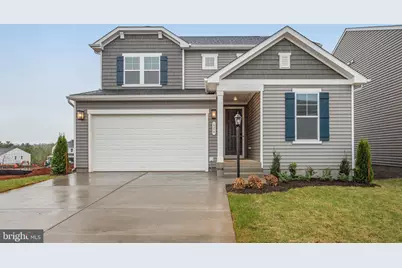
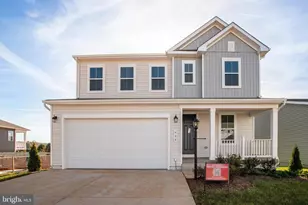
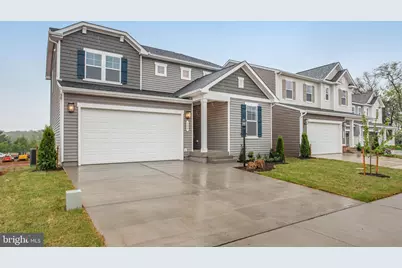
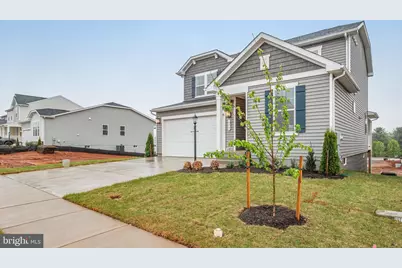
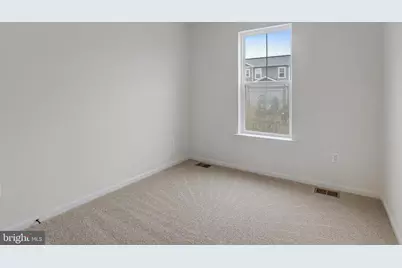
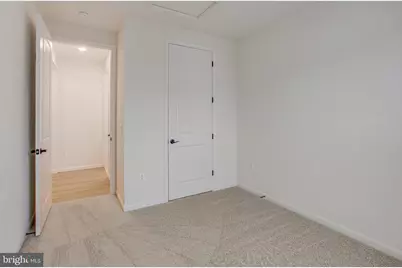
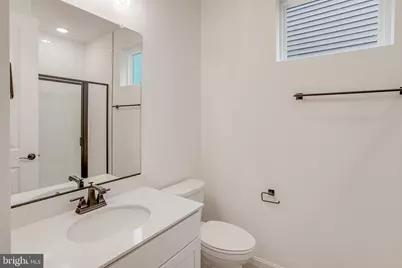
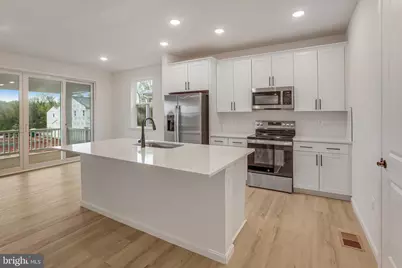
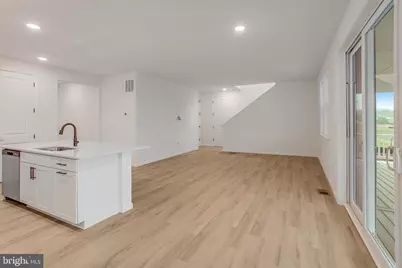
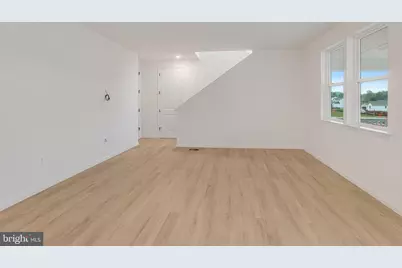
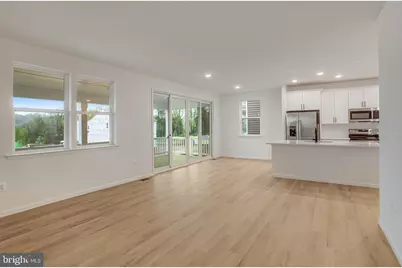
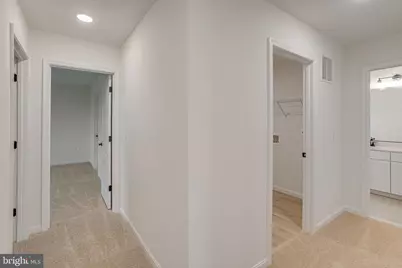
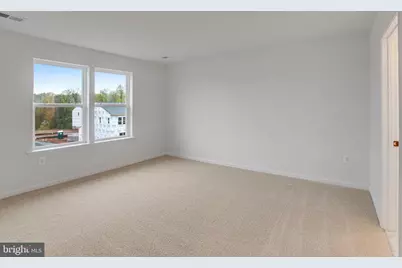
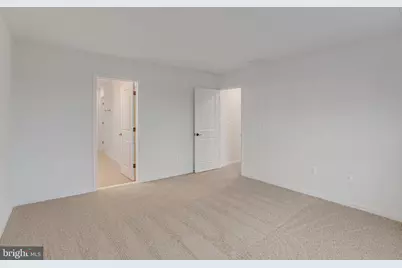
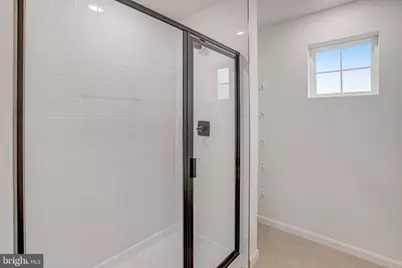
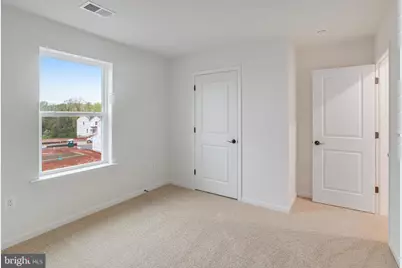
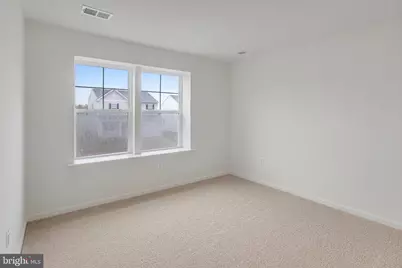
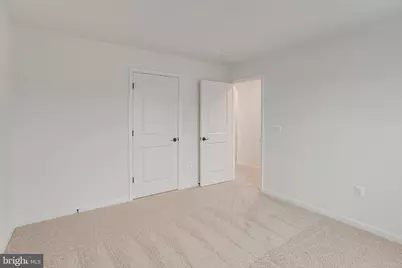
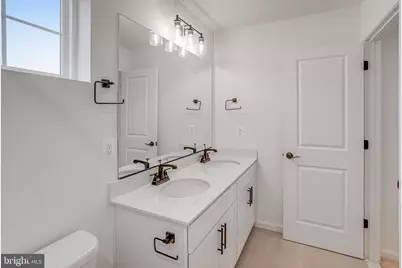
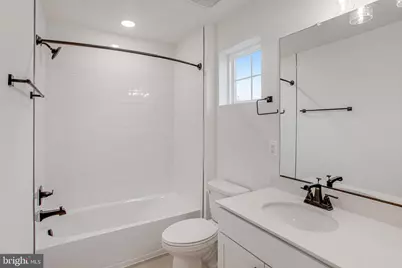
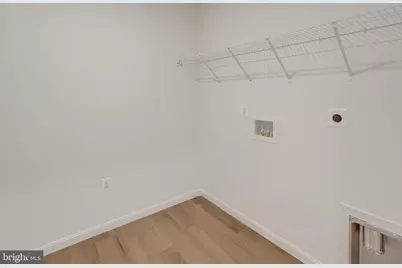
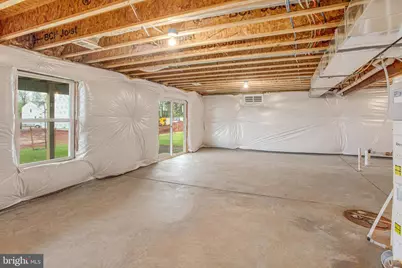
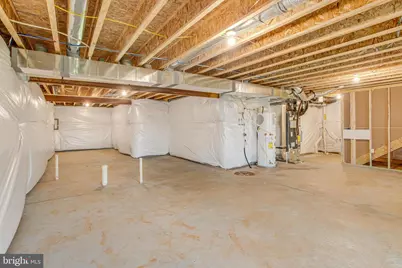
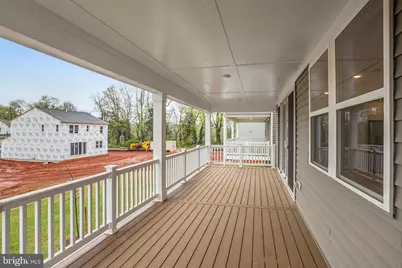
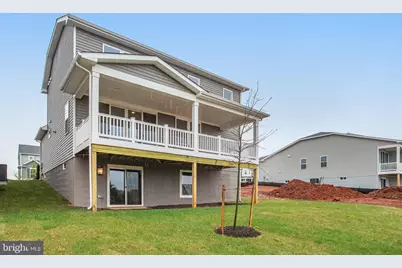
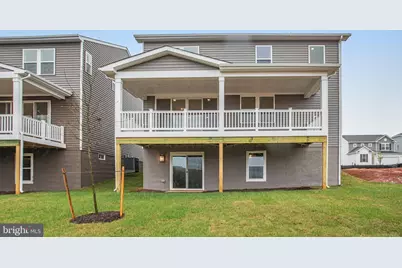
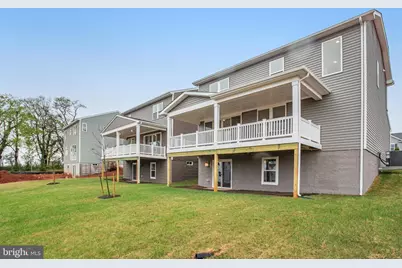
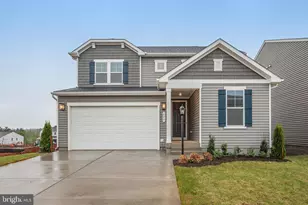
ASK ABOUT BELOW-MARKET FINANCING! This brand-new, move-in ready Citrine home by Richmond American is waiting for you! Designed for modern living, the main floor features an inviting great room, a well-appointed kitchen with a generous center island, and a dining area opening to a tranquil covered deck. A rare main-floor bedroom and full bath add incredible flexibility. Upstairs, discover a central laundry room, two secondary bedrooms with a shared bath, and an elegant primary suite boasting a private bath and roomy walk-in closet. The expansive unfinished walk-out basement offers endless possibilities. Nestled in Seasons at Round Hill Meadows, you will enjoy rolling landscapes and a beautiful Blue Ridge mountain backdrop. This community perfectly blends a quaint, small-town feel with easy access to modern amenities, notable schools, and a quick commute to Culpeper, Charlottesville, and Fredericksburg via U.S. Routes 15, 522, 29, and 3. Spend your weekends exploring nearby wineries, historic sites, or enjoying outdoor recreation at Lake Anna State Park and the Rapidan River. Schedule your private tour today! (Model open daily; appointments recommended).
Full Property Details
Full Property Details for 626 Clover Ln
General
- Price: $460,999
- HOA FEE: $25/month
- HOA FEE FREQ.: Annually
- Taxes: (2026)
- Status: Active
- Type: Single Family
- Source: BrightMLSMidAtlantic
- MLS ID: VAOR2014892
- Updated: 8/4/2026
- Added to Site: 4 day(s) ago
Interior
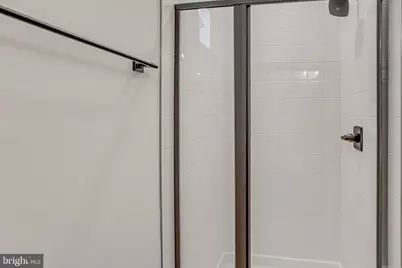
- Interior Features: Bathroom - Tub Shower, Bathroom - Walk-In Shower, Entry Level Bedroom, Family Room Off Kitchen, Kitchen - Island, Pantry, Primary Bath(s), Recessed Lighting, Upgraded Countertops, Walk-in Closet(s)
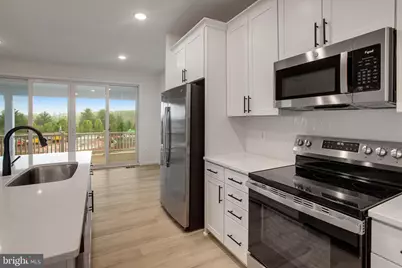
- Appliances: Built-In Microwave, Dishwasher, Disposal, Icemaker, Oven/Range - Electric, Refrigerator, Stainless Steel Appliances, Washer/Dryer Hookups Only, Water Dispenser
- Flooring: Carpet, Ceramic Tile, Luxury Vinyl Plank
Rooms
Bathrooms
- Total Bathrooms: 3
- Full Bathrooms: 3
- Upper Floor Baths: 2
- Upper - Full Baths: 2
- Main Floor Baths: 1
- Main - Full Baths: 1
Bedrooms
- Total Bedrooms: 4
- Bedrooms Upper: 3
- Bedrooms Main & Up: 1
Other Rooms
- Laundry: Upper Floor
Additional Information
- Shared Amenities: None
Exterior
- Exterior Features: Exterior Lighting, Sidewalks, Street Lights
- Porch/Patio/Deck: Deck(s)
Parking
- Garage: Yes
- Garage Spaces: 2
- Total Spaces: 4
- Parking Features: Concrete Driveway
- Parking Type: Attached Garage, Driveway
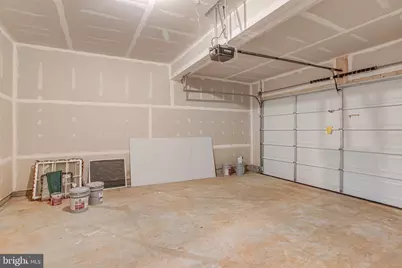
- Garage Description: Garage - Front Entry, Built In, Garage Door Opener
Location
- County: ORANGE
- Subdivision: SEASONS AT ROUND MILL MEADOWS
- Driving Directions: Take US-15 South/James Madison Highway toward Orange, which becomes Madison Road. Continue straight on Madison Road for 15 miles. Turn right onto Round Hill Drive by the CVS. Community is ahead, model on left off Aster Lane.
- City Limits: Yes
School Information
- School District: Orange County Public Schools
- Elementary School: Call School Board
- Middle School: Call School Board
- High School: Call School Board
Community
- Association: Yes
- Assoc. Fees Include: Common Area Maintenance, Trash
Heating & Cooling
- Central air: Yes
- Cooling Type: Central A/C, Fresh Air Recovery System, Heat Pump(s), Programmable Thermostat
- Cooling Fuel: Electric
- Heating Type: Forced Air
- Heating Fuel: Electric
- Water Heater: Electric
Utilities
- Sewer: Public Sewer
- Water: Public
Structural Information
- Architectural Style: Traditional
- Structure Type: Detached
- Builder: Richmond American Homes
- Model: Citrine
- Construction: Rough-In Plumbing, Vinyl Siding
- Basement: Yes
- Basement Desc.: Heated, Interior Access, Sump Pump, Windows, Full, Unfinished, Walkout Level, Rough Bath Plumb, Space For Rooms
- Foundation: Active Radon Mitigation, Concrete Perimeter, Slab
- Roof: Architectural Shingle
- Walls/Ceilings: 9'+ Ceilings, Dry Wall
- Windows: Energy Efficient, Insulated, Low-E, Screens
- Doors: Six Panel, Sliding Glass
- Stories Description: Lower 1, Main, Upper 1
- Square Feet: 1,986
- Sq. Ft. Source: Estimated
- Living Area: 1,986 Sq. Ft.
- Finished Above Grnd: 1,986 Sq. Ft.
- Year Built: 2025
- Year Built Source: Estimated
Lot Features
- Lot Size (Acres): 0.14
- Lot Size (Sq. Ft.): 6,098
- Lot Size Source: Estimated
- Zoning: RESIDENTIAL
- Lot Description: Rear Yard
Financial Considerations
- Price Per Sq. Ft.: $232.12
- Association Fee: $300
- Assoc Fee Freq.: Annually
- City/TownTax Freq: Annually
- Tax Year: 2026
Disclosures and Reports
- Ownership: Fee Simple
- Lot Number: 80
Listed by LPT Realty, LLC, Jay Day
Get Pre-Approved Today
Schools
Schools serving 626 Clover Ln
School District:Orange County Public Schools
| Name | Grades | Distance |
|---|---|---|
Orange Elementary School 230 Montevista Avenue, Orange, VA 22960 | PK-5 | 0.8 mi |
Prospect Heights Middle School 202 Dailey Drive, Orange, VA 22960 | 6-8 | 1.3 mi |
Orange Co. High School 201 Selma Road, Orange, VA 22960 | 9-12 | 1.9 mi |
Disclaimer:
School attendance boundaries provided by ATTOM Data Solutions and are for reference only. Contact the school directly to verify enrollment eligibility.
Price & Sales History for 626 Clover Ln
Date
Details
Price
Change
Source
8/04/2026
Listed
$460,999
—
MLS
Disclaimer: Historical sales information is derived from public records provided by the county offices. Information is not guaranteed and should be independently verified.

Estimate the Cost
Estimate the Cost for 626 Clover Ln
626 Clover Lane, Orange, VA 22960 (MLS# VAOR2014892) is a Single Family property with 4 bedrooms and 3 full bathrooms. 626 Clover Lane is currently listed for $460,999 and was received on August 04, 2026. Want to learn more about 626 Clover Lane? Do you have questions about finding other Single Family real estate for sale in Orange? You can browse all Orange real estate or contact a Coldwell Banker agent to request more information.