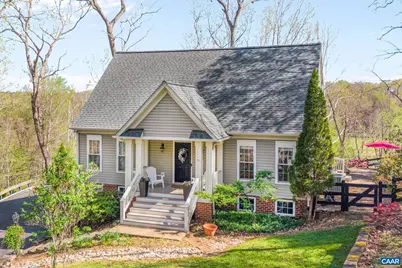
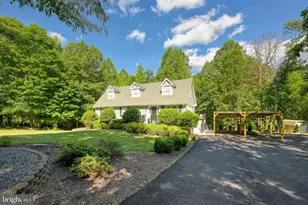
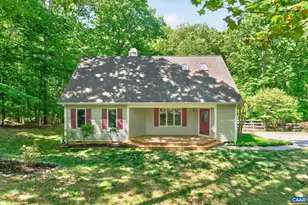
Full Property Details for 10 Mechunk Terrace
General
- Sold For: $527,000
- HOA FEE: $122/month
- HOA FEE FREQ.: Annually
- Taxes: $3,552 (2026)
- Status: Closed
- Type: Single Family
- Source: BrightMLSMidAtlantic
- MLS ID: 675489
- Added to Site: 185 day(s) ago
Interior
- Rooms/Areas: Living Room, Dining Room, Kitchen, Family Room, Sun/Florida Room, Laundry, Loft, Full Bath, Half Bath, Additional Bedroom
- Interior Features: Entry Level Bedroom
- Fireplace: Yes
- Number of Fireplaces: 1
- Fireplace(s): Gas/Propane, Fireplace - Glass Doors
- Appliances: Dryer, Washer/Dryer Hookups Only, Washer
- Flooring: Wood
Rooms
- Total Bathrooms: 4
- Full Bathrooms: 2
- Half Bathrooms: 2
- Upper Floor Baths: 1
- Main Floor Baths: 2
- Main - Full Baths: 2
- Lower Floor Baths: 1
- Total Bedrooms: 3
- Bedrooms Upper: 2
- Bedrooms Main & Up: 1
Additional Information
- Shared Amenities: Beach, Club House, Golf Club, Tot Lots/Playground, Security, Tennis Courts, Basketball Courts, Boat Ramp, Community Center, Lake, Meeting Room, Picnic Area, Swimming Pool, Jog/Walk Path
- Security/Safety: Security System, Smoke Detector
Location
- County: FLUVANNA
- Subdivision: LAKE MONTICELLO
- Driving Directions: From the Riverside entrance, take the 1st left, R onto Stiger, L onto L, house on right at end of cul-de-sac
School Information
- School District: Fluvanna County Public Schools
- Elementary School: Central
- Middle School: Fluvanna
- High School: Fluvanna
Community
- Association: Yes
- Assoc. Name: LMOA
- Assoc. Fees Include: Gas, Pool(s), Management, Reserve Funds, Road Maintenance, Snow Removal, Trash, Pier/Dock Maintenance
Heating & Cooling
- Central air: Yes
- Cooling Type: Central A/C, Heat Pump(s)
- Heating Type: Central, Heat Pump(s)
Utilities
- Sewer: Public Sewer
- Water: Public
Structural Information
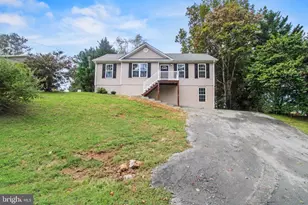
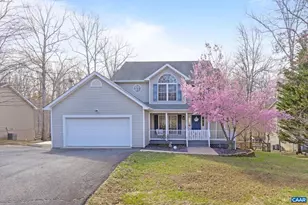
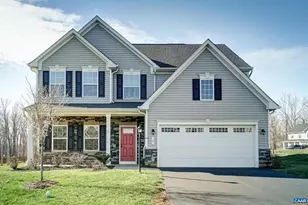
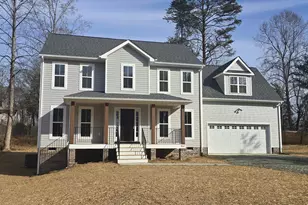
- Architectural Style: Cape Cod
- Structure Type: Detached
- Construction: Vinyl Siding
- Basement: Yes
- Basement Desc.: Fully Finished, Full
- Foundation: Brick/Mortar
- Roof: Composite
- Walls/Ceilings: High, 9'+ Ceilings, Vaulted Ceilings, Cathedral Ceili
- Stories Description: Main
- Building Size: 3024
- Square Feet: 2,464
- Sq. Ft. Source: Assessor
- Living Area: 2,464 Sq. Ft.
- Finished Above Grnd: 1,904 Sq. Ft.
- Finished Below Grnd: 560 Sq. Ft.
- Year Built: 2002
- Year Built Source: Estimated
Lot Features
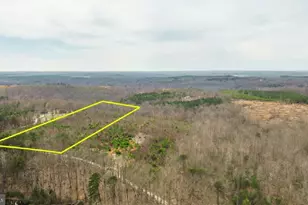
- Property View: Garden/Lawn, Water, Trees/Woods
- Lot Size (Acres): 1.39
- Zoning: R
- Lot Description: Landscaping, Partly Wooded, Private, Secluded
Water Features
- Water Front: Yes
- Water View: Yes
- Water Front Type: River
Financial Considerations
- Price Per Sq. Ft.: $262.61
- Association Fee: $1,464
- Assoc Fee Freq.: Annually
- Condo Fee: $855
- Condo Fee Freq: One Time
- Tax Amount: $3,552
- Tax Year: 2026
Disclosures and Reports
- Ownership: Other
- Inclusions: Washer/Dryer, Dishwasher, Refrigerator, Microwave,
Listed by Long & Foster - Lake Monticello, PEGGY SHANKLIN
Sold by Story House Real Estate, BRENTNEY KOZUCH