This is a carousel with tiles that activate property listing cards. Use the previous and next buttons to navigate.
1/1
$420,000
This is a carousel with tiles that activate property listing cards. Use the previous and next buttons to navigate.
1/1
Property Description
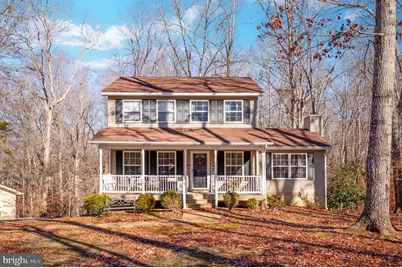
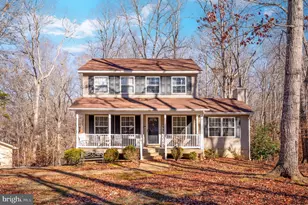
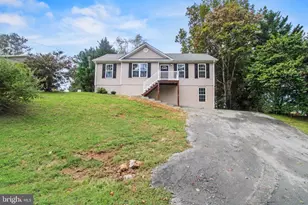
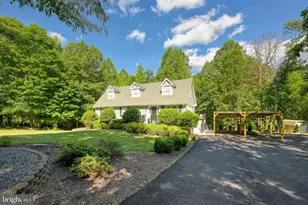
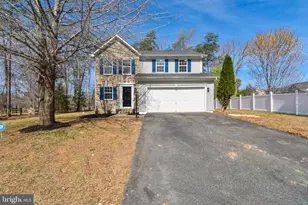
Welcome to this beautifully updated three-story home in Lake Monticello, offering exclusive water access and a prime location near the Riverside gate. This well-maintained residence features 3 bedrooms, 3.5 baths, and approximately 2,500 finished square feet of flexible living space designed for everyday comfort and entertaining. The main level offers a welcoming living area with a wood-burning fireplace. The updated eat-in kitchen features granite countertops, a subway tile backsplash, stainless steel appliances, and ample cabinetry. A breakfast area and formal dining room provide multiple options for dining and gatherings. The second level offers 3 bedrooms including the primary suite and primary bathroom. In the hallway is an additional full bathroom. The bedrooms all featured beautiful paint colors and accent walls. The finished basement expands the living space with a spacious recreation room, full bath, laundry room, and office nook, offering versatility for a variety of uses. Outdoor spaces include a large front porch with space for seating, a private back deck, and a covered patio overlooking peaceful wooded surroundings. The newly fenced-in backyard offers added privacy and functionality. An attached garage adds convenience, while the 240 square foot shed with electricity provides excellent flexibility for storage, hobbies, or a workshop. High speed internet is available. Recent improvements include a backfeed switch and surge protector and welding outlet installed in the garage, new garage door and new dishwasher. Enjoy life in the Lake Monticello community, a gated lake neighborhood featuring a 352-acre lake and a wide range of amenities. Residents have access to the community swimming pool, lake beaches and swimming areas, a marina and boat launch, golf course, tennis and sports courts, recreational facilities, walking trails, and community spaces. Conveniently located near shopping and dining at Zion Crossroads and approximately 20 minutes from Charlottesville. Don't wait to schedule your tour and see all this home has to offer you!
Full Property Details
Full Property Details for 11 Horseback Ln
General
- Sold For: $420,000
- HOA FEE: $122/month
- Taxes: $2,931 (2025)
- Status: Closed
- Type: Single Family
- Source: BrightMLSMidAtlantic
- MLS ID: VAFN2000566
- Added to Site: 165 day(s) ago
Interior
- Number of Rooms: 7
- Rooms/Areas: Bedroom 2, Bedroom 3, Bedroom 1, Bathroom 1, Bathroom 2, Half Bath
- Interior Features: Primary Bath(s)
- Fireplace: Yes
- Number of Fireplaces: 1
- Fireplace(s): Wood
- Appliances: Dryer, Washer
Rooms
Bathrooms
- Total Bathrooms: 4
- Full Bathrooms: 3
- Half Bathrooms: 1
- Upper Floor Baths: 2
- Upper - Full Baths: 2
- Main Floor Baths: 1
- Main - 1/2 Baths: 1
- Lower Floor Baths: 1
- Lower - Full Baths: 1
Bedrooms
- Total Bedrooms: 3
- Bedrooms Upper: 3
Other Rooms
- Laundry: Has Laundry
Additional Information
- Shared Amenities: Bar/Lounge, Basketball Courts, Beach, Boat Ramp, Club House, Community Center, Dining Rooms, Exercise Room, Golf Club, Jog/Walk Path, Lake, Picnic Area, Security, Swimming Pool, Tennis Courts, Tot Lots/Playground, Volleyball Courts
- Shared Pool: Yes
- Pool: Yes
- Security/Safety: Security Gate, Security System, Exterior Cameras
Exterior
- Exterior Features: Other
- Porch/Patio/Deck: Deck(s), Porch(es)
Parking
- Garage: Yes
- Garage Spaces: 1
- Total Spaces: 1
- Parking Features: Asphalt Driveway
- Parking Type: Attached Garage, Driveway
- Garage Description: Basement Garage, Garage - Side Entry, Inside Access
Location
- County: FLUVANNA
- Subdivision: LAKE MONTICELLO
- Driving Directions: It is best to put in the address to the main gate. Main gate is: 857 Jefferson Dr Palmyra VA 22963. The use GPS to take you to the property.
School Information
- School District: Fluvanna County Public Schools
- Elementary School: Central
- Middle School: Fluvanna
- High School: Fluvanna
Community
- Association: Yes
- Assoc. Name: LAKE MONTICELLO HOME OWNERS ASSOCIATION
- Assoc. Fees Include: Common Area Maintenance, Insurance, Management, Pool(s), Reserve Funds, Road Maintenance, Snow Removal
Heating & Cooling
- Central air: Yes
- Cooling Type: Central A/C, Heat Pump(s), Programmable Thermostat
- Cooling Fuel: Electric, Other
- Heating Type: Central, Heat Pump(s)
- Heating Fuel: Electric, Other
- Water Heater: Electric, Other
Utilities
- Sewer: Public Sewer
- Water: Public
Structural Information
- Architectural Style: Colonial
- Structure Type: Detached
- Construction: Vinyl Siding
- Basement: Yes
- Basement Entrance: Yes
- Basement Desc.: Full, Fully Finished, Heated, Interior Access, Outside Entrance, Walkout Level, Windows
- Foundation: Block
- Roof: Composite, Asphalt
- Stories Description: Lower 1, Main, Upper 1
- Square Feet: 2,484
- Sq. Ft. Source: Assessor
- Living Area: 2,484 Sq. Ft.
- Finished Above Grnd: 1,812 Sq. Ft.
- Finished Below Grnd: 672 Sq. Ft.
- Year Built: 1996
- Year Built Source: Estimated
Unit Information
Unit 1
- Bathrooms-Lower: 1
Lot Features
- Property View: Trees/Woods
- Lot Size (Acres): 0.47
- Lot Size (Sq. Ft.): 20,473
- Lot Size Source: Estimated
- Zoning: R-4
- Lot Description: Landscaping, Partly Wooded, Private
- Fencing (Description): Fully
Water Features
- Navigable Water: Yes
- Water Access: Yes
- Water Front Type: Lake
- Water Front Name: Lake Monticello
Financial Considerations
- Price Per Sq. Ft.: $237.25
- Association Fee: $122
- Assoc Fee Freq.: Monthly
- Assessment Year: 2025
- Tax w/Assessment: $390,900
- Tax Amount: $2,931
- Tax Year: 2025
- Terms: Standard Sale
Disclosures and Reports
- Ownership: Fee Simple
- Inclusions: kitchen appliances, window blinds, washer, dryer, built-in garage shelf, shed items
Listed by Real Broker, LLC, Melanie Virginia Lucero
Sold by Story House Real Estate, ERRIN SEARCY

Get Pre-Approved Today
Schools
Schools serving 11 Horseback Ln
School District:Fluvanna County Public Schools
| Name | Grades | Distance |
|---|---|---|
Fluvanna Middle 3717 Central Plains Road, Palmyra, VA 22963 | 5-7 | 5.8 mi |
West Central Primary School 3340 Central Plains Road, Palmyra, VA 22963 | PK-K | 5.8 mi |
Central Elementary School, Palmyra, VA 3340 Central Plains Road, Palmyra, VA 22963 | 1-2 | 5.8 mi |
Fluvanna County High School 1918 Thomas Jefferson Parkway, Palmyra, VA 22963 | 8-12 | 2.3 mi |
Carrysbrook Elementary 9172 James Madison Highway, Fork Union, VA 23055 | 3-4 | 6.9 mi |
Disclaimer:
School attendance boundaries provided by ATTOM Data Solutions and are for reference only. Contact the school directly to verify enrollment eligibility.
Price & Sales History for 11 Horseback Ln
Date
Details
Price
Change
Source
5/07/2026
Sold
$420,000
-2.3%
MLS
12/13/2025
Listed
$429,900
—
MLS
Disclaimer: Historical sales information is derived from public records provided by the county offices. Information is not guaranteed and should be independently verified.
11 Horseback Lane, Palmyra, VA 22963 (MLS# VAFN2000566) is a Single Family property that was sold at $420,000 on May 07, 2026. Want to learn more about 11 Horseback Lane? Do you have questions about finding other Single Family real estate for sale in Palmyra? You can browse all Palmyra real estate or contact a Coldwell Banker agent to request more information.