This is a carousel with tiles that activate property listing cards. Use the previous and next buttons to navigate.
1/1
$895,000
This is a carousel with tiles that activate property listing cards. Use the previous and next buttons to navigate.
1/1
Property Description
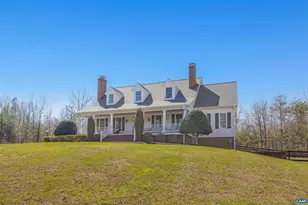
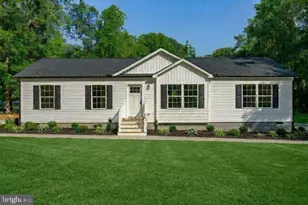
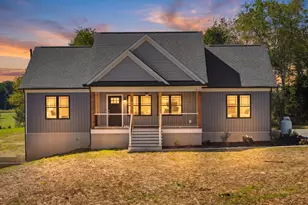
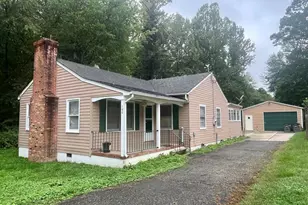
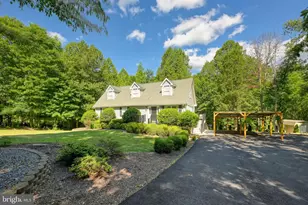
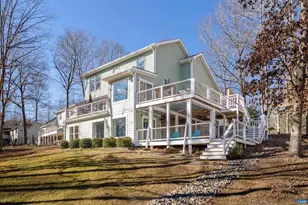
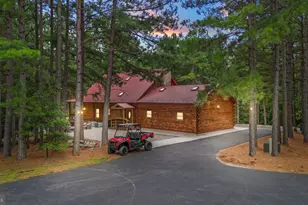
Tucked away on a quiet private lane, this idyllic, well landscaped retreat is set on over 10+acres? approx. 2 acres of open space and 8 acres of mature woods. Imagine coffee on the front sitting porch or unwind on the back veranda, where deer and other wildlife are frequent visitors. Inside, the home features a livable floor plan, abundant storage, 3 fireplaces, central vac, and numerous recreation spaces. The first-floor primary suite offers access to the back porch as well as large walk-in closet, shower with jets, and soaking tub. Upstairs, there?s more storage with a walk-in attic, while the separate basement apartment provides excellent space for guests, extended family, or potential rental income. The property is equally impressive outside - Featuring a whole house generator, 1,000 sq ft shop with access to electric, a second shed with electricity could easily serve as a pool house or workshop, and lots of space to garden, walk, or play. Lots of recent improvements including a new roof (2023), new heated pool, new playhouse, fresh paint, new LVP in the basement, and the list goes on! Enjoy country living while remaining conveniently located?just 15 mins to Zion Crossroads, 25 mins to Pantops, and 45 mins to Short Pump!,Cherry Cabinets,Granite Counter,Fireplace in Dining Room,Fireplace in Great Room,Fireplace in Study/Library
Full Property Details
Full Property Details for 381 Bybee Estates Ln
General
- Sold For: $895,000
- Taxes: $7,236 (2025)
- Status: Closed
- Type: Single Family
- Source: BrightMLSMidAtlantic
- MLS ID: 674211
- Added to Site: 123 day(s) ago
Interior
- Rooms/Areas: Dining Room, Kitchen, Basement, Foyer, Breakfast Room, Study, Great Room, Laundry, Recreation Room, Utility Room, Bonus Room, Full Bath, Half Bath, Additional Bedroom
- Interior Features: Entry Level Bedroom
- Fireplace: Yes
- Number of Fireplaces: 3
- Fireplace(s): Brick, Gas/Propane, Wood
- Appliances: Dryer, Washer/Dryer Hookups Only, Washer
- Flooring: Ceramic Tile, Hardwood
Rooms
Bathrooms
- Total Bathrooms: 5
- Full Bathrooms: 4
- Half Bathrooms: 1
- Upper Floor Baths: 2
- Main Floor Baths: 2
- Main - Full Baths: 2
- Lower Floor Baths: 1
Bedrooms
- Total Bedrooms: 5
- Bedrooms Upper: 3
- Bedrooms Lower: 1
- Bedrooms Main & Up: 1
Additional Information
- Pool: Yes
- Private Pool: Yes
- Security/Safety: Security System, Smoke Detector
Location
- County: FLUVANNA
- Driving Directions: US-15 S to US 250 E, R on Bybee Rd/Rt 607, R on Bybee Church Rd/Rt 613, L on Ridge Rd/Rt 632, R on Bybee Estates Ln, house 381 on Left
School Information
- School District: Fluvanna County Public Schools
- Middle School: Fluvanna
- High School: Fluvanna
Community
- Association: Yes
Heating & Cooling
- Central air: Yes
- Cooling Type: Central A/C, Heat Pump(s)
- Heating Type: Central, Heat Pump(s)
- Heating Fuel: Other, Electric, Propane - Owned
Utilities
- Sewer: Septic Exists
- Water: Well
Structural Information
- Architectural Style: Other
- Structure Type: Detached
- Builder: CECIL COBB
- Construction: Brick, Fiber Cement
- Basement: Yes
- Basement Entrance: Yes
- Basement Desc.: Fully Finished, Full, Heated, Interior Access, Outside Entrance, Walkout Level, Windows
- Foundation: Brick/Mortar, Concrete Perimeter
- Roof: Architectural Shingle
- Walls/Ceilings: High, 9'+ Ceilings, Vaulted Ceilings, Cathedral Ceili
- Windows: Double Hung, Screens
- Stories Description: Main
- Building Size: 7550
- Square Feet: 6,974
- Sq. Ft. Source: Assessor
- Living Area: 5,704 Sq. Ft.
- Finished Above Grnd: 3,874 Sq. Ft.
- Finished Below Grnd: 1,830 Sq. Ft.
- Unfin. Above Grnd: 900 Sq. Ft.
- Year Built: 2006
- Year Built Source: Estimated
Lot Features
- Property View: Other, Trees/Woods, Garden/Lawn
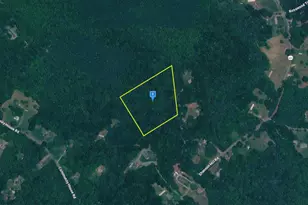
- Lot Size (Acres): 10.22
- Zoning: A-1
- Lot Description: Sloping, Landscaping, Open, Partly Wooded, Private, Secluded
Financial Considerations
- Price Per Sq. Ft.: $231.03
- Tax Amount: $7,236
- Tax Year: 2025
Disclosures and Reports
- Ownership: Other
- Exclusions: Negotiable Items: Basement Washer & Dryer, Refrigerator in Storage Room, Wine fridge in kitchen
- Inclusions: Kitchen Refrigerator, Kitchen Range/Oven, Kitchen Microwave, Kitchen Dishwasher, Main Floor Washer & Dryer, Basement mini refrigerator, Basement dishwasher, Basement Microwave, Google Home Security System
Listed by Story House Real Estate, JOSHUA D WHITE
Sold by Default Office, Default Agent

Get Pre-Approved Today
Schools
Schools serving 381 Bybee Estates Ln
School District:Fluvanna County Public Schools
| Name | Grades | Distance |
|---|---|---|
Fluvanna Middle 3717 Central Plains Road, Palmyra, VA 22963 | 5-7 | 6.2 mi |
Carrysbrook Elementary 9172 James Madison Highway, Fork Union, VA 23055 | 3-4 | 6.3 mi |
West Central Primary School 3340 Central Plains Road, Palmyra, VA 22963 | PK-K | 6.3 mi |
Fluvanna County High School 1918 Thomas Jefferson Parkway, Palmyra, VA 22963 | 8-12 | 4.4 mi |
Central Elementary School, Palmyra, VA 3340 Central Plains Road, Palmyra, VA 22963 | 1-2 | 6.3 mi |
Disclaimer:
School attendance boundaries provided by ATTOM Data Solutions and are for reference only. Contact the school directly to verify enrollment eligibility.
Price & Sales History for 381 Bybee Estates Ln
Date
Details
Price
Change
Source
6/12/2026
Sold
$895,000
—
MLS
3/22/2026
Price Reduced
$895,000
-5.79%
MLS
3/13/2026
Listed
$950,000
—
MLS
Disclaimer: Historical sales information is derived from public records provided by the county offices. Information is not guaranteed and should be independently verified.
381 Bybee Estates Ln, Palmyra, VA 22963 (MLS# 674211) is a Single Family property that was sold at $895,000 on June 12, 2026. Want to learn more about 381 Bybee Estates Ln? Do you have questions about finding other Single Family real estate for sale in Palmyra? You can browse all Palmyra real estate or contact a Coldwell Banker agent to request more information.