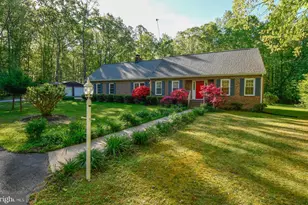
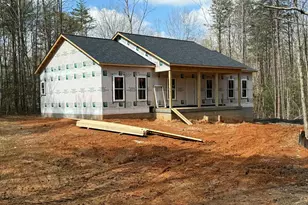
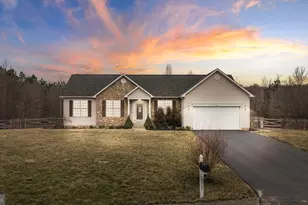
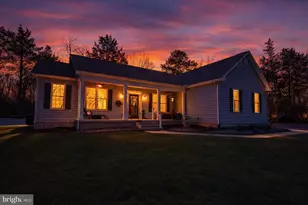
Full Property Details for 9101 Royal Ct
General
- Sold For: $599,900
- HOA FEE: $23/month
- HOA FEE FREQ.: Annually
- Taxes: $3,737 (2025)
- Status: Closed
- Type: Single Family
- Source: BrightMLSMidAtlantic
- MLS ID: VASP2039054
- Added to Site: 233 day(s) ago
Interior
- Rooms/Areas: Dining Room, Primary Bedroom, Bedroom 2, Bedroom 3, Bedroom 4, Kitchen, Family Room, Foyer, Breakfast Room, Sun/Florida Room, Laundry, Office
- Interior Features: Attic, Breakfast Area, Carpet, Ceiling Fan(s), Chair Railings, Crown Moldings, Dining Area, Formal/Separate Dining Room, Kitchen - Eat-In, Kitchen - Island, Kitchen - Table Space, Primary Bath(s), Upgraded Countertops, Wood Floors, Family Room Off Kitchen, Bathroom - Soaking Tub, Bathroom - Stall Shower, Bathroom - Tub Shower, Walk-in Closet(s)
- Fireplace: Yes
- Number of Fireplaces: 1
- Fireplace(s): Electric, Mantel(s)
- Appliances: Built-In Microwave, Dishwasher, Disposal, Dryer, Icemaker, Oven/Range - Electric, Refrigerator, Stainless Steel Appliances, Washer, Water Heater
- Flooring: Carpet, Hardwood, Tile/Brick
Rooms
- Total Bathrooms: 3
- Full Bathrooms: 2
- Half Bathrooms: 1
- Upper Floor Baths: 2
- Upper - Full Baths: 2
- Main Floor Baths: 1
- Main - 1/2 Baths: 1
- Total Bedrooms: 4
- Bedrooms Upper: 4
- Laundry: Has Laundry, Upper Floor
Additional Information
- Security/Safety: Smoke Detector
Exterior
- Exterior Features: Bump-outs, Exterior Lighting
- Porch/Patio/Deck: Porch(es)
Parking
- Garage: Yes
- Garage Spaces: 2
- Total Spaces: 2
- Parking Features: Paved Driveway
- Parking Type: Attached Garage, Driveway
- Garage Description: Garage - Side Entry, Garage Door Opener, Inside Access
Location
- County: SPOTSYLVANIA
- Subdivision: ESTATES OF BUCKINGHAM
- Cross Streets: Partlow
- Driving Directions: Heading south on I-95 S before exit 118, take exit 118, head right on the ramp for Mudd Tavern Rd toward Thornburg, bear right onto Mudd Tavern Rd toward Thornburg, continue straight across Route 1 (road name changes to Morris Rd), turn left onto Partlow Rd / VA-738 at light, turn left onto Avon Dr, turn left onto Dorchester Ct, turn left onto Royal Ct.
- Direction Faces: South
School Information
- School District: Spotsylvania County Public Schools
- Elementary School: Berkeley
- Middle School: Post Oak
- High School: Spotsylvania
Community
- Association: Yes
- Assoc. Name: ESTATES OF BUCKINGHAM HOMEOWNERS ASSOCIATION
- Assoc. Fees Include: Common Area Maintenance, Road Maintenance, Snow Removal
Heating & Cooling
- Central air: Yes
- Cooling Type: Central A/C, Heat Pump(s), Programmable Thermostat, Zoned
- Cooling Fuel: Electric
- Heating Type: Heat Pump(s), Programmable Thermostat, Zoned
- Heating Fuel: Electric
- Water Heater: Electric
Utilities
- Sewer: Septic = # of BR
- Water: Well
Structural Information
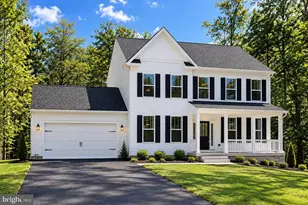
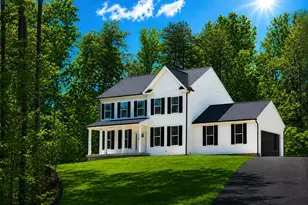
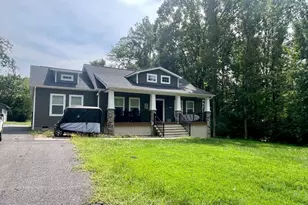
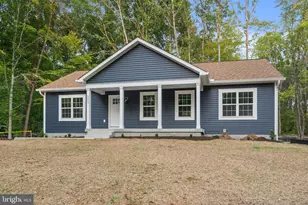
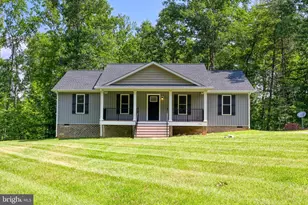
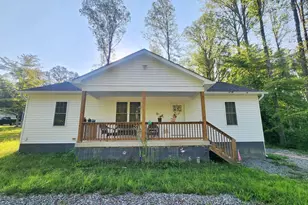
- Architectural Style: Colonial, Traditional
- Structure Type: Detached
- Construction: Vinyl Siding, Rough-In Plumbing, Stick Built, Stone, Shingle Siding, Combination
- Basement: Yes
- Basement Entrance: Yes
- Basement Desc.: Connecting Stairway, Full, Interior Access, Outside Entrance, Rear Entrance, Heated, Sump Pump, Walkout Level
- Foundation: Concrete Perimeter, Permanent, Slab
- Roof: Shingle
- Walls/Ceilings: 9'+ Ceilings, Dry Wall
- Windows: Screens, Low-E
- Doors: Six Panel, Sliding Glass
- Entry Floor Number: 2
- Stories/Levels: 3
- Stories Description: Main, Upper 1
- Square Feet: 3,986
- Sq. Ft. Source: Estimated
- Living Area: 2,280 Sq. Ft.
- Finished Above Grnd: 2,280 Sq. Ft.
- Unfin. Above Grnd: 494 Sq. Ft.
- Year Built: 2022
- Year Built Source: Assessor
Unit Information
Additional Structures
Lot Features
- Property View: Trees/Woods
- Lot Size (Acres): 3.04
- Lot Size (Sq. Ft.): 132,422
- Lot Size Source: Assessor
- Street/Road Desc.: Black Top
- Building Sites: 1
- Zoning: A-3
- Lot Description: Backs to Trees, Corner
Green Features
- Energy Efficient: Appliances, Construction, Lighting, HVAC
- Water Conservation: Efficient Hot Water Distribution, Low-Flow Fixtures
Financial Considerations
- Price Per Sq. Ft.: $263.11
- Association Fee: $280
- Assoc Fee Freq.: Annually
- Assessment Year: 2025
- Tax w/Assessment: $508,900
- Tax Amount: $3,737
- Tax Year: 2025
- Terms: Standard Sale
Disclosures and Reports
Listed by United Real Estate Premier, Heidi C HomFeldt
Sold by Redfin Corporation, Stefan A Scholz