This is a carousel with tiles that activate property listing cards. Use the previous and next buttons to navigate.
1/1
$685,000
This is a carousel with tiles that activate property listing cards. Use the previous and next buttons to navigate.
1/1
Property Description
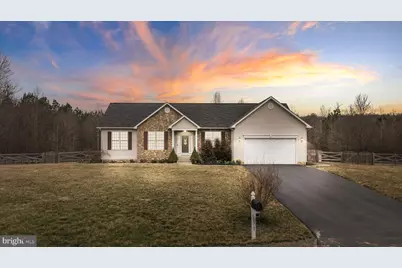
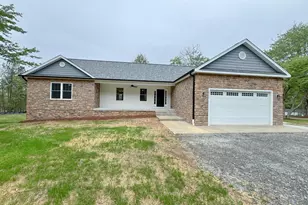
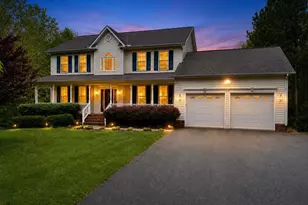
Welcome to this beautiful one-level home with a full walkout basement, perfectly situated at the end of a quiet cul-de-sac on 7.84 acres, offering privacy, space, and a peaceful setting. The main level features 2,229 square feet of thoughtfully designed living space, including a spacious layout with comfortable living areas and well-sized bedrooms. The kitchen is a standout with granite countertops and soft-close cabinetry, providing both style and functionality for everyday living and entertaining. The home offers four bedrooms and three full bathrooms, with the primary living spaces located on the main level. The fully finished walkout basement adds another 2,229 square feet, creating an incredible amount of additional space. The basement includes one bedroom and one full bathroom and features a large open area that feels incredibly spacious-perfect for a recreation room, media room, guest space, or additional living area. A two-car garage provides convenience and storage, while the expansive 7.84-acre property offers plenty of room to enjoy the outdoors, explore, or simply take in the privacy of the surrounding landscape. If you're looking for a home that offers generous square footage, modern kitchen finishes, and a private setting, this property is a must-see. Don't wait long , Make your appointment today
Full Property Details
Full Property Details for 6917 Cloudy Way
General
- Sold For: $685,000
- HOA FEE: $3/month
- HOA FEE FREQ.: Annually
- Taxes: $3,814 (2025)
- Status: Closed
- Type: Single Family
- Source: BrightMLSMidAtlantic
- MLS ID: VASP2039334
- Added to Site: 115 day(s) ago
Interior
- Interior Features: Entry Level Bedroom, Walk-in Closet(s), Bathroom - Soaking Tub, Bathroom - Tub Shower, Breakfast Area, Dining Area
- Fireplace: Yes
- Number of Fireplaces: 1
- Fireplace(s): Mantel(s), Gas/Propane
Rooms
Bathrooms
- Total Bathrooms: 3
- Full Bathrooms: 3
- Main Floor Baths: 2
- Main - Full Baths: 2
- Lower Floor Baths: 1
- Lower - Full Baths: 1
Bedrooms
- Total Bedrooms: 4
- Bedrooms Lower: 1
- Bedrooms Main & Up: 3
Other Rooms
- Laundry: Main Floor
Additional Information
- Security/Safety: Monitored, Surveillance Sys
Parking
- Garage: Yes
- Garage Spaces: 2
- Total Spaces: 2
- Parking Features: Paved Driveway, Private
- Parking Type: Attached Garage
- Garage Description: Garage - Front Entry
Location
- County: SPOTSYLVANIA
- Subdivision: FINNEY ESTATES
- Driving Directions: Follow GPS 6917 Cloudy Way, Spotsylvania, VA 22551
School Information
- School District: Spotsylvania County Public Schools
Community
- Association: Yes
Heating & Cooling
- Central air: Yes
- Cooling Type: Central A/C, Ceiling Fan(s)
- Cooling Fuel: Electric
- Heating Type: Forced Air, Heat Pump(s)
- Heating Fuel: Central
- Water Heater: Electric
Utilities
- Sewer: Septic = # of BR
- Water: Well
Structural Information
- Architectural Style: Raised Ranch/Rambler, Ranch/Rambler
- Structure Type: Detached
- Builder: Waits Construction INC
- Model: The Sunset
- Construction: Rock, Stick Built, Vinyl Siding
- Basement: Yes
- Basement Desc.: Daylight, Full, Fully Finished, Heated, Walkout Level, Interior Access
- Foundation: Brick/Mortar
- Roof: Composite
- Walls/Ceilings: Dry Wall
- Stories Description: Lower 1, Main
- Square Feet: 4,458
- Sq. Ft. Source: Assessor
- Living Area: 4,254 Sq. Ft.
- Finished Above Grnd: 2,229 Sq. Ft.
- Finished Below Grnd: 2,025 Sq. Ft.
- Year Built: 2012
- Year Built Source: Assessor
- Property Condition: Very Good
Unit Information
Unit 1
- Bathrooms-Lower: 1
- Bedrooms-Lower: 1
Additional Structures
- Other Structures: Shed
Lot Features
- Property View: Trees/Woods
- Lot Size (Acres): 7.47
- Lot Size (Sq. Ft.): 325,393
- Lot Size Source: Assessor
- Zoning: A2
- Lot Description: Cul-de-sac, Backs to Trees, No Thru Street, Rear Yard, Front Yard
Financial Considerations
- Price Per Sq. Ft.: $307.31
- Association Fee: $40
- Assoc Fee Freq.: Annually
- Assessment Year: 2025
- City/TownTax Freq: Annually
- County Tax: $3,813
- County Tax Freq: Annually
- Tax w/Assessment: $519,400
- Tax Amount: $3,814
- Tax Year: 2025
- Terms: Standard Sale
- Tax Total Finished Sq. Ft.: 4254
Disclosures and Reports
- Ownership: Fee Simple
- Section: 2B
- Lot Number: 15
Listed by Montague, Miller & Company, Melissa S Garrison
Sold by Redfin Corporation, Juli A Hawkins

Get Pre-Approved Today
Schools
Schools serving 6917 Cloudy Way
School District:Spotsylvania County Public Schools
| Name | Grades | Distance |
|---|---|---|
Riverview Elementary School, Spotsylvania Courthouse, VA 7001 N Roxbury Mill Rd, Spotsylvania Courthouse, VA 22553 | PK-5 | 4.1 mi |
Post Oak Middle School 6959 Courthouse Rd, Spotsylvania Courthouse, VA 22553 | 6-8 | 4.4 mi |
Spotsylvania High School 6975 Courthouse Rd, Spotsylvania Courthouse, VA 22551 | 9-12 | 4.1 mi |
Disclaimer:
School attendance boundaries provided by ATTOM Data Solutions and are for reference only. Contact the school directly to verify enrollment eligibility.
Price & Sales History for 6917 Cloudy Way
Date
Details
Price
Change
Source
5/26/2026
Sold
$685,000
—
MLS
3/13/2026
Listed
$685,000
—
MLS
Disclaimer: Historical sales information is derived from public records provided by the county offices. Information is not guaranteed and should be independently verified.
6917 Cloudy Way, Spotsylvania, VA 22551 (MLS# VASP2039334) is a Single Family property that was sold at $685,000 on May 26, 2026. Want to learn more about 6917 Cloudy Way? Do you have questions about finding other Single Family real estate for sale in Spotsylvania? You can browse all Spotsylvania real estate or contact a Coldwell Banker agent to request more information.