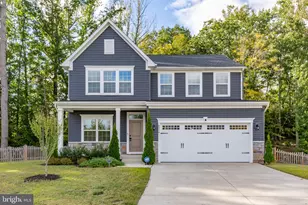
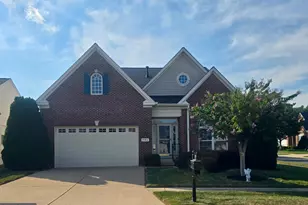
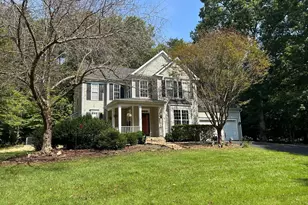
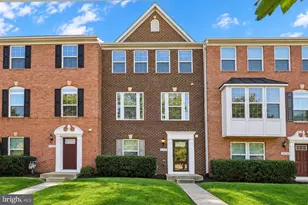
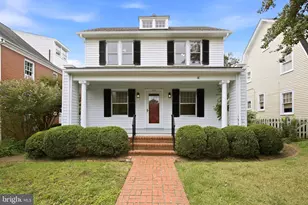
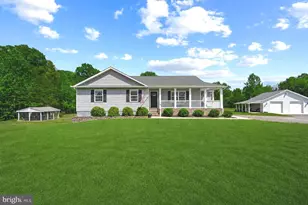
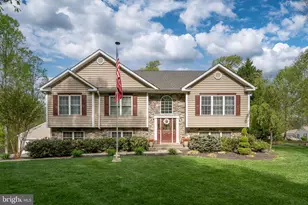
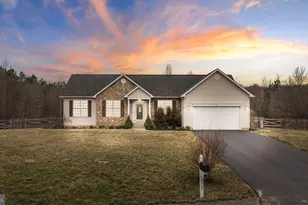
Full Property Details for 6647 Morris Rd
General
- Sold For: $670,000
- Taxes: $3,542 (2025)
- Status: Closed
- Type: Single Family
- Source: BrightMLSMidAtlantic
- MLS ID: VASP2041558
- Added to Site: 159 day(s) ago
Interior
- Rooms/Areas: Dining Room, Primary Bedroom, Bedroom 2, Bedroom 3, Bedroom 4, Kitchen, Family Room, Breakfast Room, Mud Room, Office, Recreation Room, Bathroom 2, Primary Bathroom, Full Bath, Half Bath, Additional Bedroom
- Interior Features: Breakfast Area, Carpet, Ceiling Fan(s), Family Room Off Kitchen, Formal/Separate Dining Room, Primary Bath(s), Bathroom - Tub Shower, Walk-in Closet(s), Water Treat System, Wet/Dry Bar, Window Treatments, Wood Floors, Bathroom - Stall Shower, Recessed Lighting, Bathroom - Walk-In Shower, Dining Area, Floor Plan - Traditional, Kitchen - Eat-In, Kitchen - Table Space, Stove - Wood, Upgraded Countertops
- Fireplace: Yes
- Number of Fireplaces: 1
- Fireplace(s): Gas/Propane
- Appliances: Oven - Double, Cooktop, Dishwasher, Dryer - Electric, Refrigerator, Stainless Steel Appliances, Washer, Water Conditioner - Owned, Microwave
- Flooring: Hardwood, Tile/Brick, Laminated, Carpet, Vinyl
Rooms
- Total Bathrooms: 4
- Full Bathrooms: 3
- Half Bathrooms: 1
- Upper Floor Baths: 2
- Upper - Full Baths: 2
- Main Floor Baths: 1
- Main - 1/2 Baths: 1
- Lower Floor Baths: 1
- Lower - Full Baths: 1
- Total Bedrooms: 4
- Bedrooms Upper: 4
Additional Information
- Pool: Yes
- Private Pool: Yes
- Pool Description: Fenced, Heated, In Ground
Exterior
- Exterior Features: Outbuilding(s), Flood Lights, Gutter System, Secure Storage, Water Fountains
- Porch/Patio/Deck: Deck(s), Patio(s), Porch(es)
Parking
- Garage: Yes
- Garage Spaces: 6
- Total Spaces: 10
- Parking Features: Paved Parking
- Parking Type: Attached Garage, Detached Garage, Driveway
- Garage Description: Garage Door Opener, Garage - Front Entry, Additional Storage Area, Oversized
Location
- County: SPOTSYLVANIA
- Driving Directions: From Rt 1 (Patriot Hwy) South, take a R onto Morris Rd (from 95 take exit 118 Thornburg to Morris Rd). Follow Morris Rd for 2.3 miles. House is on the R (sign in yard)
- Agricultural Dist: A2
School Information
- School District: Spotsylvania County Public Schools
Heating & Cooling
- Central air: Yes
- Cooling Type: Heat Pump(s), Zoned, Central A/C
- Cooling Fuel: Electric
- Heating Type: Heat Pump(s)
- Heating Fuel: Electric
- Water Heater: Electric
Utilities
- Sewer: On Site Septic
- Water: Private, Well
Structural Information
- Architectural Style: Colonial
- Structure Type: Detached
- Construction: Vinyl Siding
- Basement: Yes
- Basement Entrance: Yes
- Basement Desc.: Fully Finished, Improved, Interior Access, Outside Entrance, Rear Entrance, Windows, Daylight, Partial, Shelving, Sump Pump, Walkout Level
- Foundation: Permanent
- Roof: Composite, Shingle
- Stories Description: Lower 1, Main, Upper 1
- Square Feet: 3,732
- Sq. Ft. Source: Estimated
- Living Area: 3,274 Sq. Ft.
- Finished Above Grnd: 2,574 Sq. Ft.
- Finished Below Grnd: 700 Sq. Ft.
- Year Built: 2005
- Year Built Source: Assessor
Unit Information
Additional Structures
- Other Structures: 2nd Garage, Barn, Run-in Shed, Turn Out Shed, Storage Barn/Shed, Shed
Lot Features
- Property View: Pasture, Trees/Woods
- Lot Size (Acres): 5.57
- Lot Size (Sq. Ft.): 242,629
- Lot Size Source: Assessor
- Zoning: A2
- Lot Description: Adjoins - Open Space, Backs to Trees, Cleared, Front Yard, Landscaping, Partly Wooded, Poolside, Private, Rear Yard, SideYard(s), Trees/Wooded
- Fencing (Description): Wood, Wire
Green Features
- Energy Generation: PV Solar Array(s) Owned, Grid-Tied
Financial Considerations
- Price Per Sq. Ft.: $270.01
- Assessment Year: 2025
- Tax w/Assessment: $482,400
- Tax Amount: $3,542
- Tax Year: 2025
- Terms: Standard Sale
Disclosures and Reports
- Ownership: Fee Simple
- Inclusions: Generator
Listed by 1st Choice Better Homes & Land, LC, Marla Aste
Sold by Samson Properties, Kathleen A Thompson