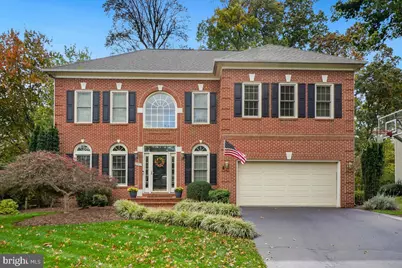
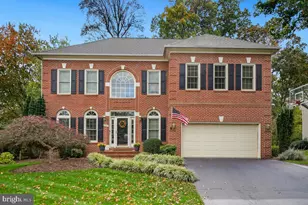
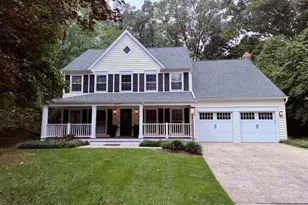
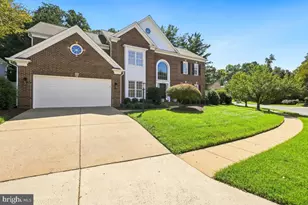
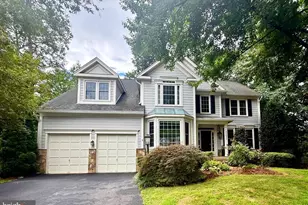
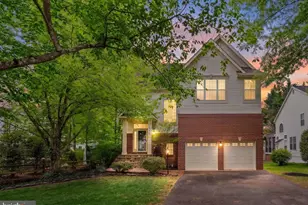
Full Property Details for 47507 Coldspring Pl
General
- Sold For: $1,210,000
- HOA FEE: $98/month
- Taxes: $7,407 (2025)
- Status: Closed
- Type: Single Family
- Source: BrightMLSMidAtlantic
- MLS ID: VALO2109076
- Added to Site: 186 day(s) ago
Interior
- Interior Features: Breakfast Area, Family Room Off Kitchen, Kitchen - Gourmet, Kitchen - Island, Kitchen - Table Space, Dining Area, Chair Railings, Upgraded Countertops, Primary Bath(s), Window Treatments, Wood Floors, Floor Plan - Traditional
- Fireplace: Yes
- Number of Fireplaces: 1
Rooms
- Total Bathrooms: 4
- Full Bathrooms: 2
- Half Bathrooms: 2
- Upper Floor Baths: 2
- Upper - Full Baths: 2
- Main Floor Baths: 1
- Main - 1/2 Baths: 1
- Lower Floor Baths: 1
- Lower - 1/2 Baths: 1
- Total Bedrooms: 4
- Bedrooms Upper: 4
Additional Information
- Shared Amenities: Basketball Courts, Party Room, Pool - Outdoor, Tennis Courts, Tot Lots/Playground, Bike Trail, Club House, Exercise Room, Pickleball Courts
- Shared Pool: Yes
- Pool: Yes
Exterior
- Exterior Features: Underground Lawn Sprinkler
Parking
- Garage: Yes
- Garage Spaces: 2
- Total Spaces: 4
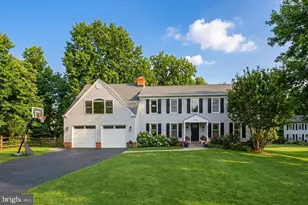
- Parking Type: Attached Garage, Driveway
- Garage Description: Garage - Front Entry
Location
- County: LOUDOUN
- Subdivision: CASCADES
- Driving Directions: Route 7 West, Right Algonkian Parkway, Right White Water, Right Levee, Left on Coldspring to to home on right.
- Direction Faces: South
School Information
- School District: Loudoun County Public Schools
- High School: Potomac Falls
Community
- Association: Yes
- Assoc. Fees Include: Pool(s), Snow Removal, Trash
Heating & Cooling
- Central air: Yes
- Cooling Type: Ceiling Fan(s), Central A/C
- Cooling Fuel: Electric
- Heating Type: Forced Air
- Heating Fuel: Natural Gas
- Water Heater: Natural Gas
Utilities
- Sewer: Public Sewer
- Water: Public
- Utility Description: Under Ground
Structural Information
- Architectural Style: Colonial
- Structure Type: Detached
- Builder: VAN METRE
- Model: DUNBARTON
- Construction: Masonry
- Basement: Yes
- Basement Entrance: Yes
- Basement Desc.: Outside Entrance, Full, Fully Finished, Rear Entrance, Walkout Stairs
- Foundation: Permanent
- Roof: Asphalt
- Walls/Ceilings: 9'+ Ceilings
- Stories Description: Lower 1, Main, Upper 1
- Square Feet: 3,680
- Sq. Ft. Source: Assessor
- Living Area: 3,680 Sq. Ft.
- Finished Above Grnd: 2,730 Sq. Ft.
- Finished Below Grnd: 950 Sq. Ft.
- Year Built: 1994
- Year Built Source: Assessor
Unit Information
Lot Features
- Property View: Trees/Woods
- Lot Size (Acres): 0.24
- Lot Size (Sq. Ft.): 10,454
- Lot Size Source: Assessor
- Zoning: PDH4
Financial Considerations
- Price Per Sq. Ft.: $428.57
- Association Fee: $98
- Assoc Fee Freq.: Monthly
- Assessment Year: 2025
- City/TownTax Freq: Annually
- County Tax: $7,407
- County Tax Freq: Annually
- Tax w/Assessment: $920,190
- Tax Amount: $7,407
- Tax Year: 2025
- Terms: Standard Sale
- Tax Total Finished Sq. Ft.: 3680
Disclosures and Reports
- Ownership: Fee Simple
- Lot Number: 21
Listed by Samson Properties, Michelina A Queri
Sold by Property Collective, Daan De Raedt