This is a carousel with tiles that activate property listing cards. Use the previous and next buttons to navigate.
1/1
$761,000
This is a carousel with tiles that activate property listing cards. Use the previous and next buttons to navigate.
1/1
Property Description
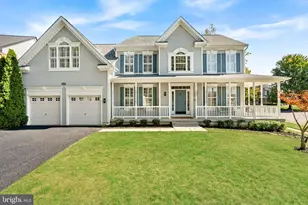
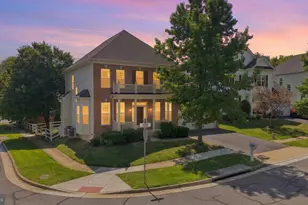
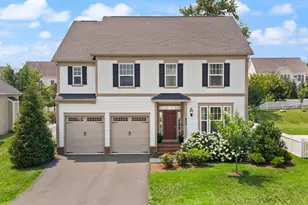
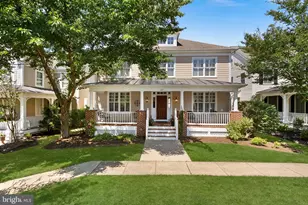
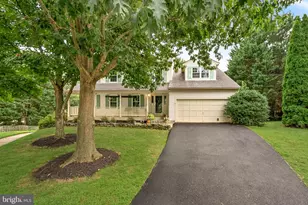
Welcome home to this stunning Brookfield Homes Riverton model in sought-after Village Case, offering the ease of main-level living with the added flexibility of a partially finished walk-up lower level. Perfectly situated on a charming corner lot at the end of a cul-de-sac, this beautifully maintained residence features 4 bedrooms, 3 full bathrooms, and a 2-car garage. A welcoming brick front porch sets the stage for the bright and open floor plan, freshly painted throughout and accented by lux wood plank flooring across the main level. Just off the foyer, a versatile flex room adorned with crown, chair, and picture molding can serve as a formal dining room, living room, home office, or den. The heart of the home is the beautifully appointed kitchen featuring upgraded stainless steel appliances, quartz countertops, abundant shaker-style cabinetry, pendant lighting, and a spacious center island ideal for gathering and entertaining. The adjoining breakfast room flows seamlessly into the inviting family room, highlighted by a soaring cathedral ceiling and sliding glass door leading to the backyard. Retreat to the spacious owner's suite featuring a large walk-in closet and a well-appointed en-suite bath with upgraded tile flooring, quartz-topped vanity, and a walk-in shower with built-in bench. Two additional main-level bedrooms offer overhead lighting with the option to install ceiling fans, while a second full bath features tile flooring and a walk-in shower. Conveniently located off the garage, the laundry/mudroom provides everyday functionality, and the attached two-car garage is currently equipped with a custom-built accessibility ramp that will remain for the next owner. The walk-up lower level expands the living space with a spacious recreation room featuring upgraded carpeting and recessed lighting. A fourth bedroom and third full bath with tub/shower combination create the perfect setup for guests, extended family, or multi-generational living. An expansive unfinished storage and mechanical room offers exceptional storage capacity and presents the opportunity to create a future media room, fitness space, or hobby room. Enjoy the best of Purcellville living, where historic small-town charm meets modern convenience. Minutes from local restaurants, shops, wineries, breweries, parks, and community events, with easy access to Route 7 and the Dulles Greenway for commuting. Offering comfort, flexibility, and timeless appeal, this wonderful home awaits! There truly is no place like home.
Full Property Details
Full Property Details for 1002 Pipers Brook Dr
General
- Sold For: $761,000
- HOA FEE: $69/month
- HOA FEE FREQ.: Quarterly
- Taxes: $8,822 (2026)
- Status: Closed
- Type: Single Family
- Source: BrightMLSMidAtlantic
- MLS ID: VALO2131846
- Added to Site: 27 day(s) ago
Interior
- Rooms/Areas: Dining Room, Primary Bedroom, Bedroom 2, Bedroom 3, Bedroom 4, Kitchen, Family Room, Foyer, Breakfast Room, Laundry, Recreation Room, Storage Room, Utility Room, Bathroom 2, Bathroom 3, Primary Bathroom
- Interior Features: Bathroom - Walk-In Shower, Bathroom - Tub Shower, Carpet, Chair Railings, Crown Moldings, Dining Area, Entry Level Bedroom, Family Room Off Kitchen, Floor Plan - Open, Formal/Separate Dining Room, Kitchen - Island, Primary Bath(s), Recessed Lighting, Upgraded Countertops, Walk-in Closet(s), Wainscotting, Wood Floors
- Appliances: Built-In Microwave, Dishwasher, Disposal, Dryer, Dryer - Electric, Exhaust Fan, Oven/Range - Electric, Refrigerator, Stainless Steel Appliances, Washer, Water Heater
- Flooring: Carpet, Ceramic Tile, Hardwood
Rooms
Bathrooms
- Total Bathrooms: 3
- Full Bathrooms: 3
- Main Floor Baths: 2
- Main - Full Baths: 2
- Lower Floor Baths: 1
- Lower - Full Baths: 1
Bedrooms
- Total Bedrooms: 4
- Bedrooms Lower: 1
- Bedrooms Main & Up: 3
Additional Information
- Security/Safety: Smoke Detector
Exterior
- Porch/Patio/Deck: Porch(es)
Parking
- Garage: Yes
- Garage Spaces: 2
- Total Spaces: 4
- Parking Type: Attached Garage, Driveway
- Garage Description: Garage - Front Entry
Location
- County: LOUDOUN
- Subdivision: VILLAGE CASE
- Driving Directions: Head East on VA-7, turn right onto VA-287 S/Berlin Turnpike, at the traffic circle, take the 2nd exit onto State Rte 1610, turn right onto Yaxley Drive, turn left onto Kinvarra Place, turn right onto Pipers Brook Drive, the home will be on the right
- City Limits: Yes
School Information
- School District: Loudoun County Public Schools
- Middle School: Blue Ridge
- High School: Loudoun Valley
Community
- Association: Yes
- Assoc. Name: VILLAGE CASE HOA
- Pets Allowed: Yes
- Pets: No Pet Restrictions
Heating & Cooling
- Central air: Yes
- Cooling Type: Central A/C
- Cooling Fuel: Electric
- Heating Type: Forced Air
- Heating Fuel: Propane - Leased
- Water Heater: Propane
Utilities
- Sewer: Public Sewer
- Water: Public
Structural Information
- Architectural Style: Colonial
- Structure Type: Detached
- Builder: Brookfield
- Model: Riverton
- Construction: Cement Siding
- Basement: Yes
- Basement Entrance: Yes
- Basement Desc.: Full, Connecting Stairway, Partially Finished, Walkout Stairs, Interior Access, Outside Entrance, Space For Rooms, Sump Pump
- Foundation: Concrete Perimeter
- Roof: Architectural Shingle
- Walls/Ceilings: 9'+ Ceilings, Cathedral Ceilings
- Windows: Screens, Vinyl Clad
- Doors: Sliding Glass
- Stories Description: Lower 1, Main
- Square Feet: 3,298
- Sq. Ft. Source: Estimated
- Living Area: 2,648 Sq. Ft.
- Finished Above Grnd: 1,648 Sq. Ft.
- Finished Below Grnd: 1,000 Sq. Ft.
- Year Built: 2021
- Year Built Source: Assessor
- Property Condition: Excellent
Unit Information
Unit 1
- Bathrooms-Lower: 1
- Bedrooms-Lower: 1
Lot Features
- Lot Size (Acres): 0.21
- Lot Size (Sq. Ft.): 9,148
- Lot Size Source: Assessor
- Street/Road Desc.: Black Top
- Zoning: PV:PD2
- Lot Description: Corner, Cul-de-sac
Financial Considerations
- Price Per Sq. Ft.: $455.04
- Association Fee: $206
- Assoc Fee Freq.: Quarterly
- Assessment Year: 2026
- City/TownTax: $1,685
- City/TownTax Freq: Annually
- County Tax: $6,398
- County Tax Freq: Annually
- Tax w/Assessment: $794,820
- Tax Amount: $8,822
- Tax Year: 2026
- Terms: Standard Sale
- Tax Total Finished Sq. Ft.: 3128
Disclosures and Reports
- Ownership: Fee Simple
- Lot Number: 7
Listed by Long & Foster Real Estate, Inc., Kristine F Condie
Sold by Pearson Smith Realty, LLC, Abbie F Platt

Get Pre-Approved Today
Schools
Schools serving 1002 Pipers Brook Dr
School District:Loudoun County Public Schools
| Name | Grades | Distance |
|---|---|---|
Emerick Elementary School 440 South Nursery Avenue, Purcellville, VA 20132 | K-5 | 1 mi |
Blue Ridge Middle School 551 East A Street, Purcellville, VA 20132 | 6-8 | 0.4 mi |
Loudoun Valley High School 340 North Maple Avenue, Purcellville, VA 20132 | 9-12 | 0.7 mi |
Disclaimer:
School attendance boundaries provided by ATTOM Data Solutions and are for reference only. Contact the school directly to verify enrollment eligibility.
Price & Sales History for 1002 Pipers Brook Dr
Date
Details
Price
Change
Source
8/19/2026
Sold
$761,000
1.48%
MLS
7/29/2026
Listed
$749,900
—
MLS
Disclaimer: Historical sales information is derived from public records provided by the county offices. Information is not guaranteed and should be independently verified.
1002 Pipers Brook Drive, Purcellville, VA 20132 (MLS# VALO2131846) is a Single Family property that was sold at $761,000 on August 19, 2026. Want to learn more about 1002 Pipers Brook Drive? Do you have questions about finding other Single Family real estate for sale in Purcellville? You can browse all Purcellville real estate or contact a Coldwell Banker agent to request more information.