This is a carousel with tiles that activate property listing cards. Use the previous and next buttons to navigate.
1/1
$880,000
This is a carousel with tiles that activate property listing cards. Use the previous and next buttons to navigate.
1/1
Property Description
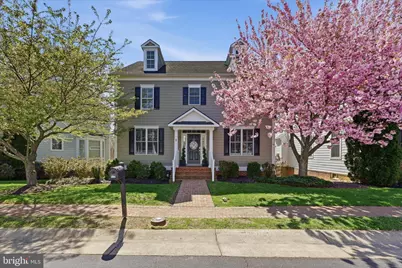
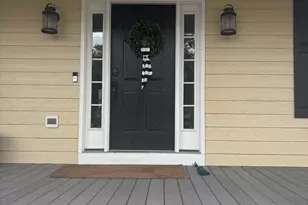
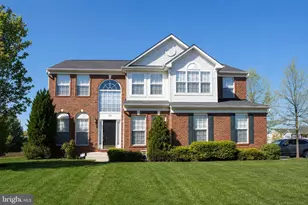
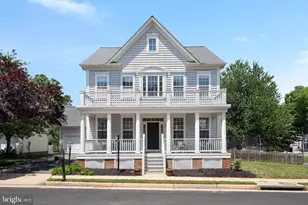
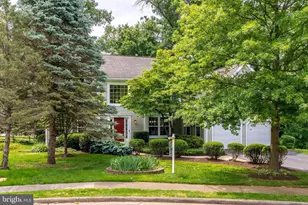
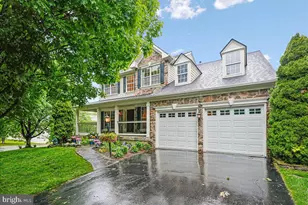
This is the one you've been waiting for....Offering a seamless blend of comfort, charm, and generous living spaces, this home delivers the effortless lifestyle today's buyers desire. Welcome to one of the largest and most sought-after homes in the Courts of St. Francis-Over 4,200 sq feet, an exceptional and rarely available opportunity in the heart of Purcellville. From the moment you arrive, you'll feel like you've stepped into a Hallmark movie-where charm, community, and timeless beauty come together. This is more than a home... it's a lifestyle. Inside, you're greeted by an expansive, light-filled open floor plan designed for both elegant entertaining and effortless everyday living. Flow seamlessly from the formal living and dining spaces into the stunning kitchen and inviting family room-the true heart of the home. The thoughtfully designed Butler's Pantry offers additional prep space and a charming window perfect for displaying holiday spreads or your favorite décor, while the walk-in pantry provides exceptional storage. Step outside to enjoy peaceful mornings or relaxing evenings on the porch, or retreat to the beautifully designed lower-level brick patio, complete with walkway, ambient lighting, and upscale landscaping-perfect for outdoor gatherings. Upstairs, the private upper levels are dedicated to comfort and retreat. The luxurious Primary Suite features custom built-ins and a spa-inspired bath, creating a true sanctuary. Two additional bedrooms share a well-appointed bath, double sinks, and separate toilet and Tub. The expansive loft offers incredible flexibility-ideal as a bedroom suite, game room, or creative space. The fully renovated lower level is a standout feature, complete with a kitchenette, dining area, full bath, and a spacious recreation room or previously used as a fifth bedroom to be considered as a bedroom with egress through doors to patio.-ideal for buyers who may appreciate the option for an additional bedroom, private guest retreat, or the flexibility to create a home office, gym, or multi-generational living space. And the location? Simply unbeatable. Enjoy a walkable lifestyle to local restaurants, boutiques, grocery stores, community events, and beloved landmarks like Fireman's Field and nearby schools. Homes like this rarely come to market. Experience the charm, the space, and the lifestyle-schedule your private showing today and fall in love with everything this extraordinary home has to offer.
Full Property Details
Full Property Details for 117 Desales Dr
General
- Sold For: $880,000
- HOA FEE: $63/month
- HOA FEE FREQ.: Quarterly
- Taxes: $8,326 (2026)
- Status: Closed
- Type: Single Family
- Source: BrightMLSMidAtlantic
- MLS ID: VALO2120936
- Added to Site: 91 day(s) ago
Interior
- Number of Rooms: 11
- Rooms/Areas: Dining Room, Primary Bedroom, Bedroom 2, Bedroom 3, Bedroom 4, Bedroom 5, Kitchen, Game Room, Family Room, Foyer, In-Law/auPair/Suite
- Interior Features: Kitchen - Island, Kitchen - Eat-In, Upgraded Countertops, Primary Bath(s), Window Treatments, Wood Floors
- Fireplace: Yes
- Number of Fireplaces: 1
- Fireplace(s): Gas/Propane
- Appliances: Cooktop, Dishwasher, Disposal, Dryer, Exhaust Fan, Icemaker, Microwave, Oven - Wall, Refrigerator, Washer
- Flooring: Hardwood, Laminated, Partially Carpeted
Rooms
Bathrooms
- Total Bathrooms: 4
- Full Bathrooms: 3
- Half Bathrooms: 1
- Upper Floor Baths: 2
- Upper - Full Baths: 2
- Main Floor Baths: 1
- Main - 1/2 Baths: 1
- Lower Floor Baths: 1
- Lower - Full Baths: 1
Bedrooms
- Total Bedrooms: 5
- Bedrooms Upper: 4
- Bedrooms Lower: 1
- Bedrooms-Up2: 1
Other Rooms
- Laundry: Upper Floor
Additional Information
- Shared Amenities: Jog/Walk Path, Common Grounds
- Security/Safety: Exterior Cameras, Monitored, Smoke Detector
Exterior
- Exterior Features: Extensive Hardscape, Exterior Lighting, Sidewalks
- Porch/Patio/Deck: Balcony, Patio(s)
Parking
- Garage: Yes
- Garage Spaces: 2
- Total Spaces: 2
- Parking Features: Parking Space Conveys
- Parking Type: Detached Garage
- Garage Description: Garage - Rear Entry, Garage Door Opener
Location
- County: LOUDOUN
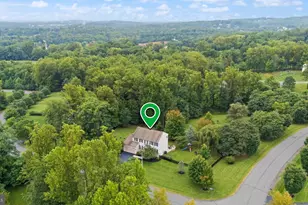
- Driving Directions: VA 7 Business via W Main Street, turn right on to Desales Drive, house is on left
- City Limits: Yes
School Information
- School District: Loudoun County Public Schools
Community
- Association: Yes
- Assoc. Name: COURTS OF ST FRANCIS
Heating & Cooling
- Central air: Yes
- Cooling Type: Central A/C
- Cooling Fuel: Electric
- Heating Type: Forced Air
- Heating Fuel: Propane - Leased, Electric
- Water Heater: Bottled Gas
Utilities
- Sewer: Public Sewer
- Water: Public
- Utility Description: Propane, Electric Available
Structural Information
- Architectural Style: Colonial
- Structure Type: Detached
- Construction: Other
- Basement: Yes
- Basement Desc.: Full
- Foundation: Permanent
- Walls/Ceilings: 9'+ Ceilings
- Windows: Bay/Bow, Double Pane
- Doors: Six Panel
- Stories Description: Lower 1, Main, Upper 1, Upper 2
- Square Feet: 4,265
- Sq. Ft. Source: Estimated
- Living Area: 4,265 Sq. Ft.
- Finished Above Grnd: 3,045 Sq. Ft.
- Finished Below Grnd: 1,220 Sq. Ft.
- Year Built: 2004
- Year Built Source: Assessor
- Property Condition: Excellent
Unit Information
Unit 1
- Bathrooms-Lower: 1
- Bedrooms-Lower: 1
Lot Features
- Lot Size (Acres): 0.13
- Lot Size (Sq. Ft.): 5,663
- Lot Size Source: Assessor
- Zoning: PV:PD5
- Lot Description: Landscaping
- Fencing (Description): Partially, Wood
Financial Considerations
- Price Per Sq. Ft.: $289
- Association Fee: $190
- Assoc Fee Freq.: Quarterly
- Assessment Year: 2026
- City/TownTax: $1,641
- City/TownTax Freq: Annually
- County Tax: $6,445
- County Tax Freq: Annually
- Tax w/Assessment: $810,990
- Tax Amount: $8,326
- Tax Year: 2026
- Terms: Standard Sale
- Tax Total Finished Sq. Ft.: 3780
Disclosures and Reports
- Ownership: Fee Simple
- Lot Number: 42
Listed by Long & Foster Real Estate, Inc., Tanya D Spotts
Sold by Fieldstone Real Estate, Sean C Dunn

Get Pre-Approved Today
Schools
Schools serving 117 Desales Dr
School District:Loudoun County Public Schools
| Name | Grades | Distance |
|---|---|---|
Emerick Elementary School 440 South Nursery Avenue, Purcellville, VA 20132 | K-5 | 0.5 mi |
Blue Ridge Middle School 551 East A Street, Purcellville, VA 20132 | 6-8 | 0.5 mi |
Loudoun Valley High School 340 North Maple Avenue, Purcellville, VA 20132 | 9-12 | 0.6 mi |
Disclaimer:
School attendance boundaries provided by ATTOM Data Solutions and are for reference only. Contact the school directly to verify enrollment eligibility.
Price & Sales History for 117 Desales Dr
Date
Details
Price
Change
Source
6/19/2026
Sold
$880,000
—
MLS
4/11/2026
Listed
$880,000
—
MLS
Disclaimer: Historical sales information is derived from public records provided by the county offices. Information is not guaranteed and should be independently verified.
117 Desales Drive, Purcellville, VA 20132 (MLS# VALO2120936) is a Single Family property that was sold at $880,000 on June 19, 2026. Want to learn more about 117 Desales Drive? Do you have questions about finding other Single Family real estate for sale in Purcellville? You can browse all Purcellville real estate or contact a Coldwell Banker agent to request more information.