This is a carousel with tiles that activate property listing cards. Use the previous and next buttons to navigate.
1/1
$772,000
This is a carousel with tiles that activate property listing cards. Use the previous and next buttons to navigate.
1/1
Property Description
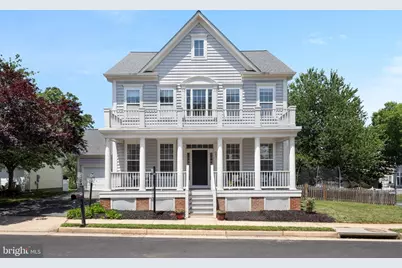
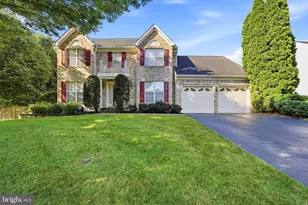
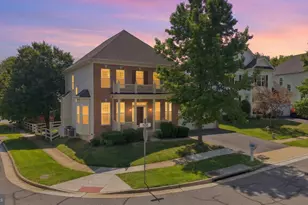
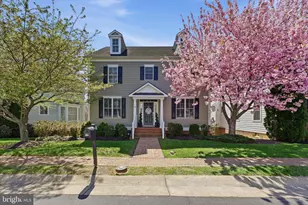
Welcome to this beautifully maintained Colonial situated on a desirable corner lot in one of Purcellville's most sought-after in-town neighborhoods. Enjoy the convenience of small-town living with shops, restaurants, parks, and schools just moments away. Offering 4 bedrooms, 2.5 bathrooms, and over 2,700 square feet above grade, this home features a bright, open floor plan filled with natural light. The main level boasts hardwood flooring, 9-foot ceilings, a formal living room, a formal dining room, a private home office, a spacious family room with a fireplace, and an inviting kitchen with an island, pantry, breakfast area, and seamless access to the rear deck, perfect for entertaining or relaxing outdoors. A charming covered front porch adds timeless curb appeal and a welcoming place to unwind. Upstairs, you'll find four generously sized bedrooms, including a spacious primary suite with dual walk-in closets and an en suite bath featuring a soaking tub and a separate shower. The convenient bedroom-level laundry room makes everyday living even easier. The unfinished basement offers outstanding potential for future expansion and already includes rough-in plumbing for a full bathroom, allowing you to customize the space to fit your needs. Outside, enjoy a fully fenced backyard, spacious deck, mature landscaping, and the privacy of a corner lot. Although the property is part of the Courtland Square community, it is located on a public street and does **not** pay HOA dues, a rare advantage that provides the benefit of the neighborhood without the monthly fee. This is a wonderful opportunity to own a classic Purcellville home combining space, functionality, and an unbeatable in-town location.
Full Property Details
Full Property Details for 503 Stonemason Pl
General
- Sold For: $772,000
- Taxes: $8,025 (2026)
- Status: Closed
- Type: Single Family
- Source: BrightMLSMidAtlantic
- MLS ID: VALO2129678
- Added to Site: 92 day(s) ago
Interior
- Interior Features: Bathroom - Soaking Tub, Bathroom - Stall Shower, Breakfast Area, Carpet, Ceiling Fan(s), Chair Railings, Crown Moldings, Family Room Off Kitchen, Kitchen - Country, Kitchen - Gourmet, Kitchen - Island, Pantry, Recessed Lighting, Walk-in Closet(s), Window Treatments, Wood Floors
- Fireplace: Yes
- Number of Fireplaces: 1
- Fireplace(s): Mantel(s), Screen
- Appliances: Built-In Microwave, Dishwasher, Disposal, Oven/Range - Gas, Refrigerator
- Flooring: Carpet, Ceramic Tile, Hardwood
Rooms
Bathrooms
- Total Bathrooms: 3
- Full Bathrooms: 2
- Half Bathrooms: 1
- Upper Floor Baths: 2
- Upper - Full Baths: 2
- Main Floor Baths: 1
- Main - 1/2 Baths: 1
Bedrooms
- Total Bedrooms: 4
- Bedrooms Upper: 4
Other Rooms
- Laundry: Upper Floor
Exterior
- Porch/Patio/Deck: Deck(s)
Parking
- Garage: Yes
- Garage Spaces: 2
- Total Spaces: 6
- Parking Type: Attached Garage, Driveway
- Garage Description: Garage - Front Entry
Location
- County: LOUDOUN
- Driving Directions: GPS
- City Limits: Yes
School Information
- School District: Loudoun County Public Schools
- Elementary School: Emerick
- Middle School: Blue Ridge
- High School: Loudoun Valley
Community
- Pets Allowed: Yes
- Pets: No Pet Restrictions
Heating & Cooling
- Central air: Yes
- Cooling Type: Central A/C
- Cooling Fuel: Electric
- Heating Type: Central
- Heating Fuel: Propane - Leased
- Water Heater: Propane
Utilities
- Sewer: Public Sewer
- Water: Public
- Utility Description: Cable TV, Phone, Propane
Structural Information
- Architectural Style: Colonial
- Structure Type: Detached
- Construction: HardiPlank Type, Fiber Cement
- Basement: Yes
- Basement Desc.: Full, Interior Access, Poured Concrete, Sump Pump, Unfinished
- Foundation: Concrete Perimeter
- Roof: Asphalt
- Walls/Ceilings: 2 Story Ceilings, 9'+ Ceilings, Dry Wall
- Windows: Bay/Bow, Insulated, Screens, Vinyl Clad
- Doors: Six Panel
- Stories Description: Main, Upper 1
- Square Feet: 2,723
- Sq. Ft. Source: Assessor
- Living Area: 2,723 Sq. Ft.
- Finished Above Grnd: 2,723 Sq. Ft.
- Year Built: 2004
- Year Built Source: Estimated
- Property Condition: Excellent
Lot Features
- Lot Size (Acres): 0.16
- Lot Size (Sq. Ft.): 6,970
- Lot Size Source: Estimated
- Street/Road Desc.: Black Top
- Zoning: PV:PD5
- Lot Description: Corner
- Fencing (Description): Wood
Financial Considerations
- Price Per Sq. Ft.: $288.25
- Assessment Year: 2026
- City/TownTax Freq: Annually
- County Tax: $6,170
- County Tax Freq: Annually
- Tax w/Assessment: $766,510
- Tax Amount: $8,025
- Tax Year: 2026
- Terms: Standard Sale
- Tax Total Finished Sq. Ft.: 2723
Disclosures and Reports
- Ownership: Fee Simple
Listed by Pearson Smith Realty, LLC, Chris Zarou
Sold by Century 21 Redwood Realty, Maggie Gessner

Get Pre-Approved Today
Schools
Schools serving 503 Stonemason Pl
School District:Loudoun County Public Schools
| Name | Grades | Distance |
|---|---|---|
Emerick Elementary School 440 South Nursery Avenue, Purcellville, VA 20132 | K-5 | 0.7 mi |
Blue Ridge Middle School 551 East A Street, Purcellville, VA 20132 | 6-8 | 0.4 mi |
Loudoun Valley High School 340 North Maple Avenue, Purcellville, VA 20132 | 9-12 | 0.4 mi |
Disclaimer:
School attendance boundaries provided by ATTOM Data Solutions and are for reference only. Contact the school directly to verify enrollment eligibility.
Price & Sales History for 503 Stonemason Pl
Date
Details
Price
Change
Source
9/18/2026
Sold
$772,000
-1.64%
MLS
7/22/2026
Price Reduced
$784,900
-1.88%
MLS
7/09/2026
Listed
$799,900
—
MLS
Disclaimer: Historical sales information is derived from public records provided by the county offices. Information is not guaranteed and should be independently verified.
503 Stonemason Place, Purcellville, VA 20132 (MLS# VALO2129678) is a Single Family property that was sold at $772,000 on September 18, 2026. Want to learn more about 503 Stonemason Place? Do you have questions about finding other Single Family real estate for sale in Purcellville? You can browse all Purcellville real estate or contact a Coldwell Banker agent to request more information.