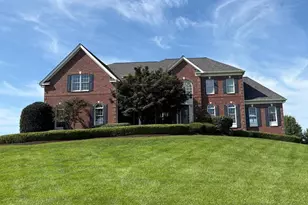
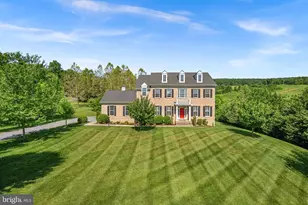
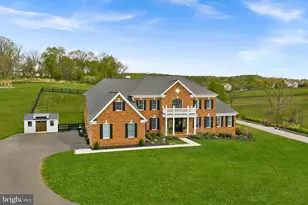
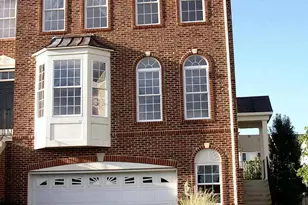
This is a carousel with tiles that activate property listing cards. Use the previous and next buttons to navigate.
1/1
$3,600
This is a carousel with tiles that activate property listing cards. Use the previous and next buttons to navigate.
1/1
Property Description
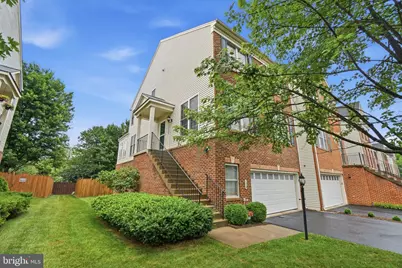
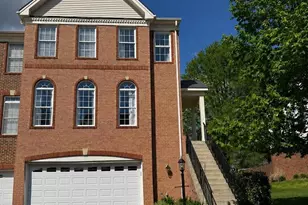
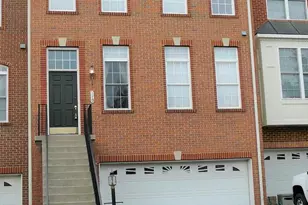
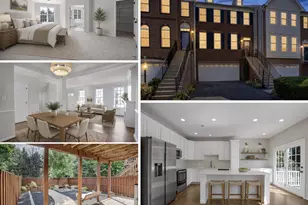
Discover this beautifully maintained end unit townhome in the heart of Purcellville, offering privacy, comfort, and scenic wooded views from a spacious Trex deck perfect for relaxing or entertaining. Conveniently located near local shopping, dining, and everyday conveniences, this home combines charm with accessibility. The versatile floor plan features a generous main level flex room with a closet and nearby half bath, ideal for a bedroom, home office, or guest space. The finished lower level includes a full bath, living area, and its own washer and dryer, while the upper level offers three spacious bedrooms and an additional laundry area for added convenience. Community amenities include a pool, tennis courts, and playgrounds, creating an exceptional lifestyle in a sought after location. Minimum credit score of 675 and income of 3x the monthly rent. All applicants much meet the following criteria 1. Verifiable gross income of at least 3x the monthly rent 2. Credit score of 675 or above 3. No evictions of landlords judgements Move In Fee $150 Monthly Administration Fee $10 $75 Pet Inspection every 6 months Additional fees may apply subject to the association applicable to the property. At Samson Property Management, we strive to provide an experience that is cost-effective and convenient. That's why we provide a Resident Benefits Package (RBP) to address common headaches for our residents and provide must-have services for our renters. Air filter delivery, utility setup assistance, credit building and more, required with the rental. Residents have the option to personalize some components during onboarding, which may increase or decrease the monthly amount. In addition to RBP, we provide access to liability insurance that meets your needs. More details upon application.
Full Property Details
Full Property Details for 118 Ivy Hills Terrace
General
- Rent: $3,600
- Status: Closed
- Type: Townhouse
- Source: BrightMLSMidAtlantic
- MLS ID: VALO2128632
- Added to Site: 68 day(s) ago
Rental Information
- Max. Lease (Mths): 24
- Min. Lease (Mths): 12
Interior
- Rooms/Areas: Dining Room, Primary Bedroom, Bedroom 2, Bedroom 3, Bedroom 4, Kitchen, Family Room, Foyer, Laundry
- Interior Features: Family Room Off Kitchen, Kitchen - Eat-In
- Appliances: Water Heater, Washer, Refrigerator, Oven/Range - Electric, Disposal, Dryer, Dishwasher
Rooms
Bathrooms
- Total Bathrooms: 4
- Full Bathrooms: 3
- Half Bathrooms: 1
- Upper Floor Baths: 2
- Upper - Full Baths: 2
- Main Floor Baths: 1
- Main - 1/2 Baths: 1
- Lower Floor Baths: 1
- Lower - Full Baths: 1
Bedrooms
- Total Bedrooms: 4
- Bedrooms Upper: 3
- Bedrooms Lower: 1
Additional Information
- Shared Amenities: Tot Lots/Playground, Tennis Courts
Parking
- Garage: Yes
- Garage Spaces: 2
- Total Spaces: 2
- Parking Features: Paved Driveway, Paved Driveway
- Parking Type: Driveway, Attached Garage
- Garage Description: Garage Door Opener, Garage - Front Entry
Location
- County: LOUDOUN
- Subdivision: PURCELLVILLE RIDGE
- Driving Directions: Off Ivy Hills Terrace
School Information
- School District: Loudoun County Public Schools
Community
- Assoc. Fees Include: Management, Pool(s), Snow Removal
- Pets Allowed: Yes
- Pets: Case by Case Basis, Pet Addendum/Deposit, Dogs OK
Heating & Cooling
- Cooling Type: Ceiling Fan(s), Heat Pump(s)
- Cooling Fuel: Electric
- Heating Type: Forced Air, Heat Pump(s)
- Heating Fuel: Electric
- Water Heater: Electric
Utilities
- Sewer: Public Sewer
- Water: Public
Structural Information
- Architectural Style: Other
- Structure Type: End of Row/Townhouse
- Construction: Masonry
- Basement: Yes
- Basement Entrance: Yes
- Basement Desc.: Connecting Stairway, Front Entrance, Fully Finished, Rear Entrance
- Foundation: Permanent
- Roof: Asphalt
- Stories Description: Lower 1, Main, Upper 1
- Square Feet: 2,800
- Sq. Ft. Source: Assessor
- Living Area: 2,800 Sq. Ft.
- Finished Above Grnd: 2,800 Sq. Ft.
- Year Built: 2003
- Year Built Source: Assessor
Unit Information
Unit 1
- Bathrooms-Lower: 1
- Bedrooms-Lower: 1
Lot Features
- Lot Size (Acres): 0.08
- Lot Size (Sq. Ft.): 3,485
- Lot Size Source: Assessor
- Zoning: PV:R8
Financial Considerations
- Price Per Sq. Ft.: $1.29
- Move In Fee: Yes
- Move In Fee: $150
- Security Deposit: $3,600
- Pet Deposit: $500
- Tax w/Assessment: $595,520
- Tax Total Finished Sq. Ft.: 2800
Disclosures and Reports
- Ownership: Other
Listed by Samson Properties, Sara Angelica de ricco barros
Sold by Weichert Company of Virginia, Denise A Longo

Schools
Schools serving 118 Ivy Hills Terrace
School District:Loudoun County Public Schools
| Name | Grades | Distance |
|---|---|---|
Kenneth W Culbert Elementary School 38180 West Colonial Highway, Hamilton, VA 20158 | PK-5 | 0.9 mi |
Blue Ridge Middle School 551 East A Street, Purcellville, VA 20132 | 6-8 | 0.7 mi |
Loudoun Valley High School 340 North Maple Avenue, Purcellville, VA 20132 | 9-12 | 0.3 mi |
Disclaimer:
School attendance boundaries provided by ATTOM Data Solutions and are for reference only. Contact the school directly to verify enrollment eligibility.
Price History for 118 Ivy Hills Terrace
Date
Details
Price
Change
Source
7/22/2026
Sold
$3,600
—
MLS
6/30/2026
Listed
$3,600
—
MLS
Disclaimer: Historical sales information is derived from public records provided by the county offices. Information is not guaranteed and should be independently verified.
118 Ivy Hills Terrace, Purcellville, VA 20132 (MLS# VALO2128632) is a Townhouse property that was sold at $3,600 on July 22, 2026. Want to learn more about 118 Ivy Hills Terrace? Do you have questions about finding other real estate for sale or rent in Purcellville? You can browse all Purcellville rentals or contact a Coldwell Banker agent to request more information.