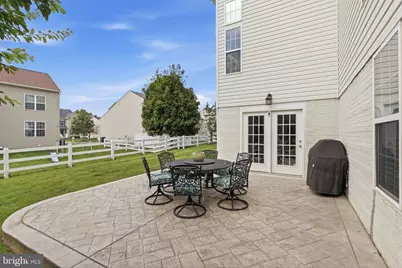
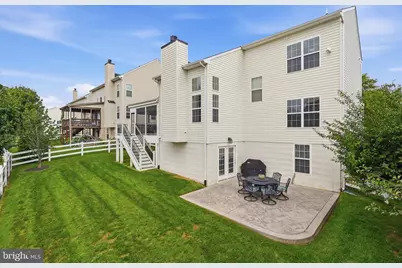
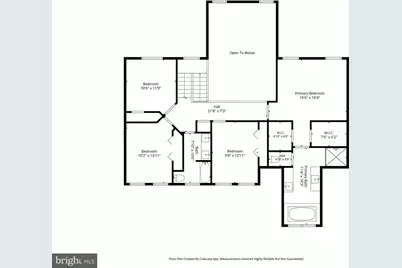
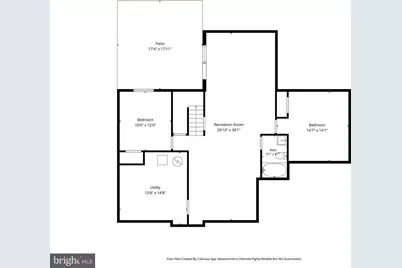
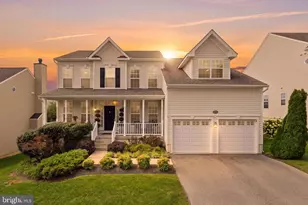
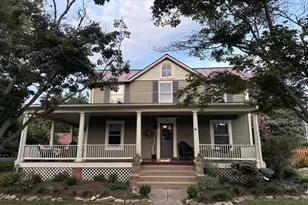
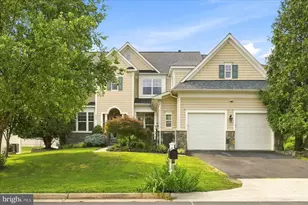
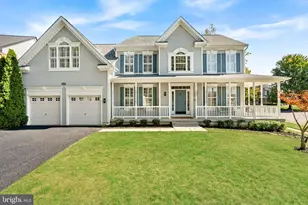
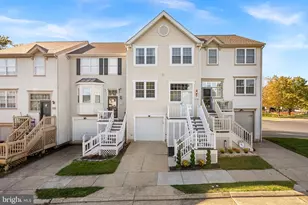
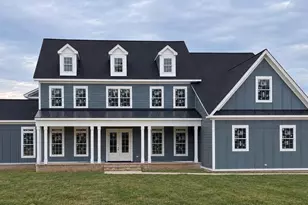
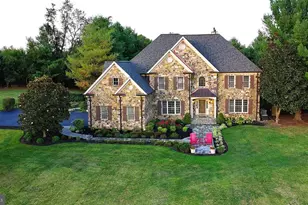
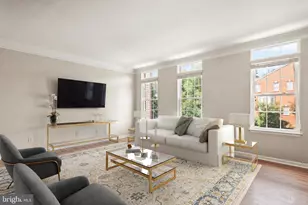
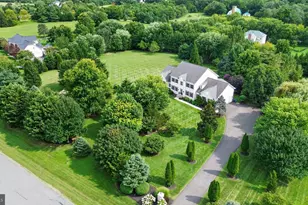
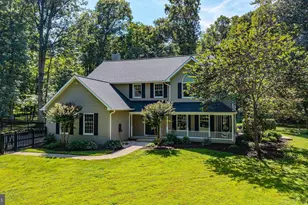
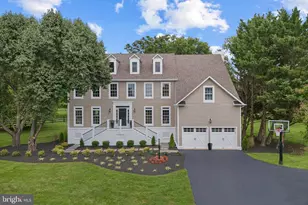
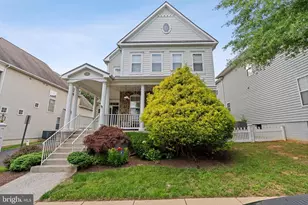
Full Property Details for 36071 Welland Drive
General
- Price: $820,000
- HOA FEE: $98/month
- Taxes: $6,264 (2026)
- Status: Pending
- Type: Single Family
- Source: BrightMLSMidAtlantic
- MLS ID: VALO2135224
- Updated: 9/6/2026
- Added to Site: 41 day(s) ago
Interior
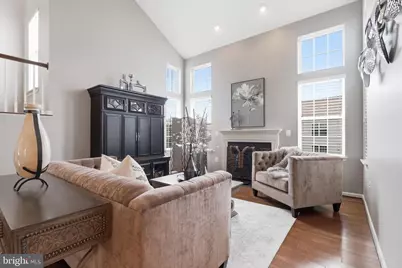
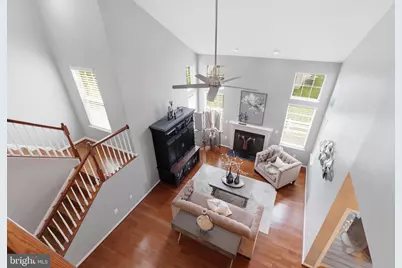
- Fireplace: Yes
- Number of Fireplaces: 1
- Fireplace(s): Fireplace - Glass Doors, Mantel(s), Screen, Wood
- Appliances: Built-In Microwave, Dishwasher, Disposal, Dryer - Electric, Dryer - Front Loading, Energy Efficient Appliances, Extra Refrigerator/Freezer, Freezer, Icemaker, Microwave, Oven - Double, Oven/Range - Electric, Refrigerator, Stove, Washer, Stainless Steel Appliances
Rooms
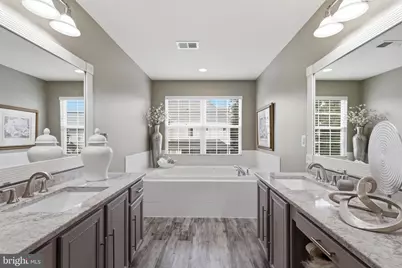
- Total Bathrooms: 4
- Full Bathrooms: 3
- Half Bathrooms: 1
- Upper Floor Baths: 2
- Upper - Full Baths: 2
- Main Floor Baths: 1
- Main - 1/2 Baths: 1
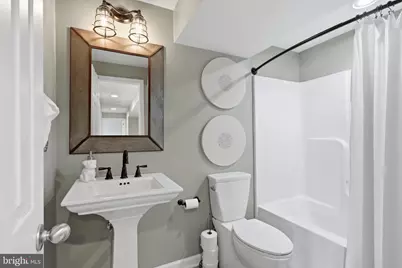
- Lower Floor Baths: 1
- Lower - Full Baths: 1
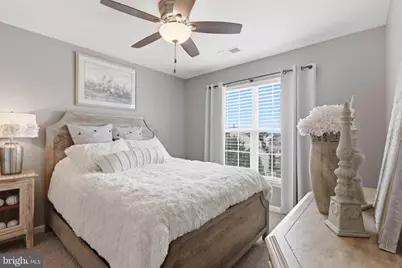
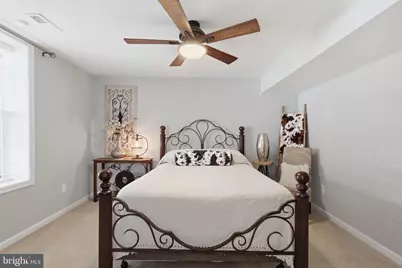
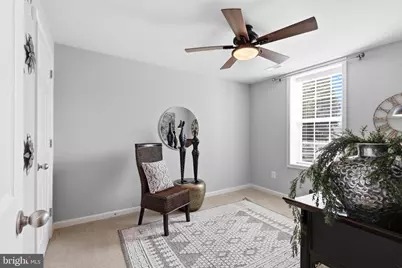
- Total Bedrooms: 6
- Bedrooms Upper: 4
- Bedrooms Lower: 2
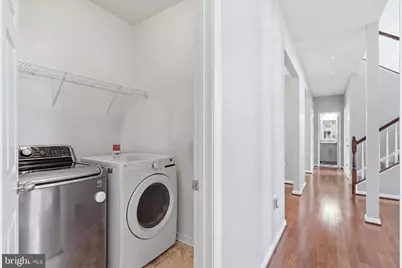
- Laundry: Dryer In Unit, Has Laundry, Main Floor, Washer In Unit
Additional Information
- Security/Safety: Electric Alarm, Motion Detectors, Monitored
Parking
- Garage: Yes
- Garage Spaces: 2
- Total Spaces: 2
- Parking Type: Attached Garage, Driveway, On Street
- Garage Description: Garage - Front Entry, Garage Door Opener, Inside Access, Other
Location
- County: LOUDOUN
- Subdivision: ROUND HILL
- Driving Directions: Use GPS Route 7 to Round Hill/Purcellville exit VA-7 Business West...Left at stop sign...1st Right on Marbury Street...Left on Welland Drive to 36071 on the right...WELCOME HOME!
- Direction Faces: Northeast
School Information
- School District: Loudoun County Public Schools
- Elementary School: Mountain View
- Middle School: Harmony
- High School: Woodgrove
Community
- Association: Yes
- Assoc. Name: ROUND HILL HOA ASSOCIA
- Pets Allowed: Yes
- Pets: Cats OK, Dogs OK
Heating & Cooling
- Central air: Yes
- Cooling Type: Ceiling Fan(s), Central A/C
- Cooling Fuel: Electric
- Heating Type: Central, Forced Air
- Heating Fuel: Electric
- Water Heater: 60+ Gallon Tank, Electric
Utilities
- Sewer: Other
- Water: Other
- Dist. to Water: 600 Feet
- Utility Description: Electric Available, Cable TV, Propane
Structural Information
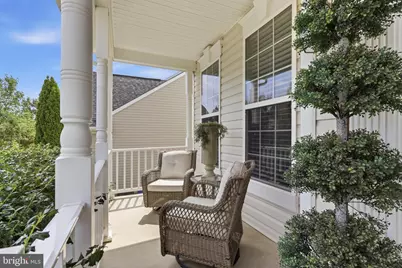
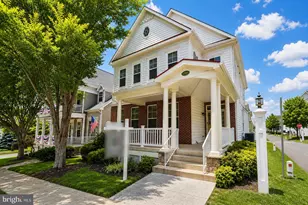
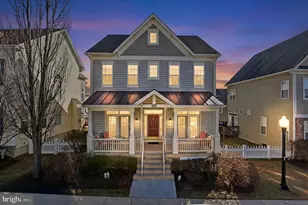

- Architectural Style: Colonial
- Structure Type: Detached
- Construction: Vinyl Siding
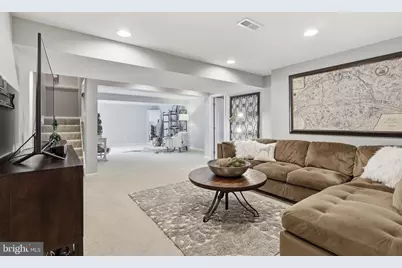
- Basement: Yes
- Basement Entrance: Yes
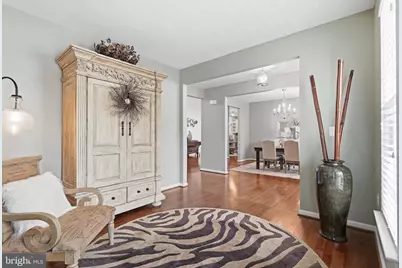
- Basement Desc.: Fully Finished, Heated, Improved, Outside Entrance, Interior Access, Rear Entrance, Walkout Level
- Foundation: Slab
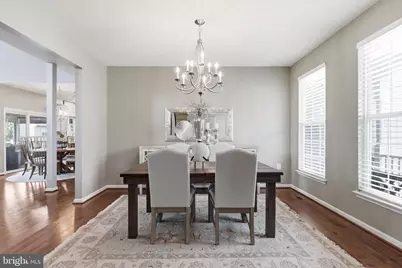
- Stories Description: Lower 1, Main, Upper 1
- Square Feet: 3,527
- Sq. Ft. Source: Assessor
- Living Area: 3,527 Sq. Ft.
- Finished Above Grnd: 2,480 Sq. Ft.
- Finished Below Grnd: 1,047 Sq. Ft.
- Year Built: 2014
- Year Built Source: Assessor
Unit Information
- Bathrooms-Lower: 1
- Bedrooms-Lower: 2
Lot Features
- Lot Size (Acres): 0.18
- Lot Size (Sq. Ft.): 7,841
- Lot Size Source: Assessor
- Zoning: PDH3
Water Features
- Water Access: Yes
- Water Front Type: Lake
- Water Front Name: Sleeter Lake
Financial Considerations
- Price Per Sq. Ft.: $330.65
- Association Fee: $98
- Assoc Fee Freq.: Monthly
- Assessment Year: 2026
- City/TownTax Freq: Annually
- County Tax: $6,264
- County Tax Freq: Annually
- Tax w/Assessment: $778,100
- Tax Amount: $6,264
- Tax Year: 2026
- Tax Total Finished Sq. Ft.: 3527
Disclosures and Reports
- Ownership: Fee Simple
- Exclusions: Fire Pit on Screened Porch; Freezer in the Utility Room
- Inclusions: Generac Generator; Refrigerator in Garage
- Lot Number: 180
Listed by Samson Properties, Gregory P Hogan and Samson Properties, Joseph Paratore