
This is a carousel with tiles that activate property listing cards. Use the previous and next buttons to navigate.
1/1
$719,000
This is a carousel with tiles that activate property listing cards. Use the previous and next buttons to navigate.
1/1
Property Description
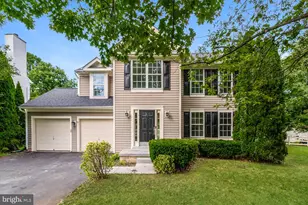
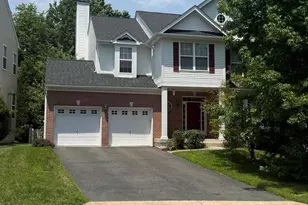
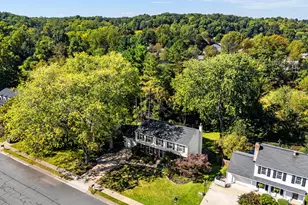
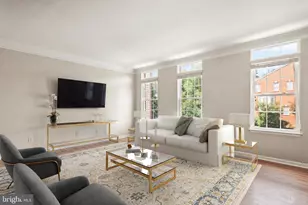
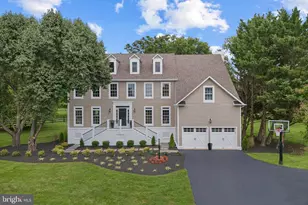
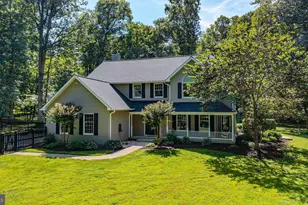
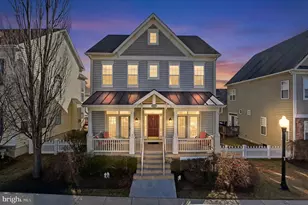
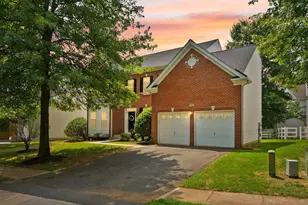
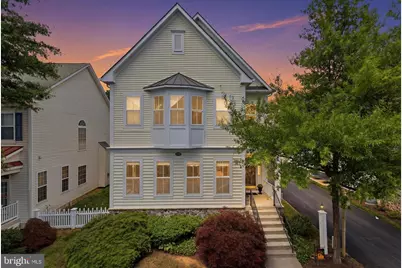
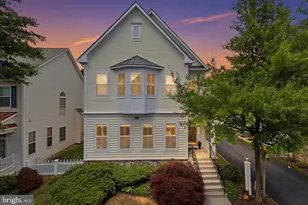
Beautifully updated home in sought-after Lake Point, Round Hill, featuring a rare and highly desirable floor plan with 4 upper-level bedrooms and 3 full upper-level baths. Enjoy peace of mind with a new roof, two new HVAC systems, new hot water heater, and sump pump with battery backup. The spacious primary suite offers two large walk-in closets and a stunning remodeled bath with a freestanding soaking tub and modern finishes. New luxury vinyl plank flooring throughout and all new toilets. Convenient upper-level laundry. Unfinished walk-up lower level provides endless possibilities for future living space and opens to a fenced backyard. Enjoy access to Sleeter Lake with fishing, boating, and walking trails, plus easy access to Franklin Park. Minutes to Round Hill and Purcellville shops, dining, and amenities, with one of the fastest and most convenient access points to Route 7 in Western Loudoun. A perfect blend of lifestyle, location, and thoughtful updates. A perfect blend of lifestyle, location, and thoughtful updates. 🡠Updated systems and finishes 🌳 Lake Point/Sleeter Lake lifestyle 🚗 Exceptional Route 7 access and proximity to Round Hill & Purcellville.
Full Property Details
Full Property Details for 17551 Lethridge Circle
General
- Sold For: $719,000
- HOA FEE: $124/month
- Taxes: $5,399 (2026)
- Status: Closed
- Type: Single Family
- Source: BrightMLSMidAtlantic
- MLS ID: VALO2127486
- Added to Site: 71 day(s) ago
Interior
- Rooms/Areas: Dining Room, Primary Bedroom, Bedroom 2, Bedroom 3, Bedroom 4, Kitchen, Family Room, Basement, Foyer, Laundry, Office, Bathroom 2, Bathroom 3, Primary Bathroom, Half Bath
- Interior Features: Family Room Off Kitchen, Kitchen - Island, Kitchen - Table Space, Dining Area, Primary Bath(s), Window Treatments, Recessed Lighting, Floor Plan - Open
- Fireplace: Yes
- Number of Fireplaces: 1
- Fireplace(s): Gas/Propane, Mantel(s)
- Appliances: Washer/Dryer Hookups Only, Cooktop, Dishwasher, Disposal, Dryer, Exhaust Fan, Icemaker, Microwave, Oven - Wall, Refrigerator, Washer
Rooms
Bathrooms
- Total Bathrooms: 4
- Full Bathrooms: 3
- Half Bathrooms: 1
- Upper Floor Baths: 3
- Upper - Full Baths: 3
- Main Floor Baths: 1
- Main - 1/2 Baths: 1
Bedrooms
- Total Bedrooms: 4
- Bedrooms Upper: 4
Other Rooms
- Laundry: Upper Floor
Additional Information
- Shared Amenities: Jog/Walk Path, Lake, Tot Lots/Playground, Water/Lake Privileges
Parking
- Garage: Yes
- Garage Spaces: 2
- Total Spaces: 2
- Parking Type: Attached Garage
- Garage Description: Garage - Rear Entry, Garage Door Opener
Location
- County: LOUDOUN
- Subdivision: LAKE POINT ROUND HILL
- Driving Directions: From 7 West, exit to E. Loudoun St. Left towards Purcellville, R on Marbury St., L on Legend St., R on Lethridge to sign in yard.
School Information
- School District: Loudoun County Public Schools
Community
- Association: Yes
- Assoc. Name: ROUND HILL HOME OWNERS ASSOCIATION
- Assoc. Fees Include: Lawn Maintenance, Pier/Dock Maintenance, Reserve Funds, Snow Removal
Heating & Cooling
- Central air: Yes
- Cooling Type: Ceiling Fan(s), Central A/C
- Cooling Fuel: Electric
- Heating Type: Heat Pump(s), Zoned
- Heating Fuel: Electric
- Water Heater: Electric
Utilities
- Sewer: Public Sewer
- Water: Public
Structural Information
- Architectural Style: Colonial
- Structure Type: Detached
- Construction: Vinyl Siding
- Basement: Yes
- Basement Entrance: Yes
- Basement Desc.: Connecting Stairway, Outside Entrance, Daylight, Full, Space For Rooms, Unfinished, Walkout Stairs
- Foundation: Concrete Perimeter
- Roof: Asphalt
- Walls/Ceilings: 2 Story Ceilings, 9'+ Ceilings
- Windows: Bay/Bow, Insulated, Screens
- Doors: Insulated
- Stories Description: Lower 1, Main, Upper 1
- Square Feet: 2,647
- Sq. Ft. Source: Assessor
- Living Area: 2,647 Sq. Ft.
- Finished Above Grnd: 2,647 Sq. Ft.
- Year Built: 2004
- Year Built Source: Assessor
Additional Structures
- Other Structures: Shed
Lot Features
- Lot Size (Acres): 0.14
- Lot Size (Sq. Ft.): 6,098
- Lot Size Source: Assessor
- Zoning: PDH3
- Fencing (Description): Vinyl
Financial Considerations
- Price Per Sq. Ft.: $271.63
- Association Fee: $124
- Assoc Fee Freq.: Monthly
- Assessment Year: 2026
- City/TownTax Freq: Annually
- County Tax: $5,399
- County Tax Freq: Annually
- Tax w/Assessment: $670,760
- Tax Amount: $5,399
- Tax Year: 2026
- Terms: Standard Sale
- Tax Total Finished Sq. Ft.: 2647
Disclosures and Reports
- Ownership: Fee Simple
- Exclusions: No Propane Tank
- Lot Number: 238
Get Pre-Approved Today
Schools
Schools serving 17551 Lethridge Circle
School District:Loudoun County Public Schools
| Name | Grades | Distance |
|---|---|---|
Woodgrove High School 36811 Allder School Road, Purcellville, VA 20132 | 9-12 | 2.2 mi |
Harmony Middle School 38174 West Colonial Highway, Hamilton, VA 20158 | 6-8 | 3.9 mi |
Disclaimer:
School attendance boundaries provided by ATTOM Data Solutions and are for reference only. Contact the school directly to verify enrollment eligibility.
Price & Sales History for 17551 Lethridge Circle
Date
Details
Price
Change
Source
7/24/2026
Sold
$719,000
—
MLS
6/15/2026
Listed
$719,000
—
MLS
Disclaimer: Historical sales information is derived from public records provided by the county offices. Information is not guaranteed and should be independently verified.
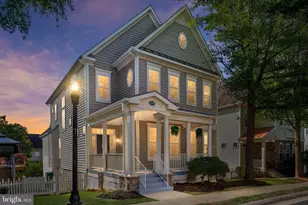
17551 Lethridge Circle, Round Hill, VA 20141 (MLS# VALO2127486) is a Single Family property that was sold at $719,000 on July 24, 2026. This property was sold by ME Homes LLC from our Loudoun County Regional Office Office.Want to learn more about 17551 Lethridge Circle? Do you have questions about finding other Single Family real estate for sale in Round Hill? You can browse all Round Hill real estate or contact a Coldwell Banker agent to request more information.