This is a carousel with tiles that activate property listing cards. Use the previous and next buttons to navigate.
1/1
$575,000
This is a carousel with tiles that activate property listing cards. Use the previous and next buttons to navigate.
1/1
Property Description
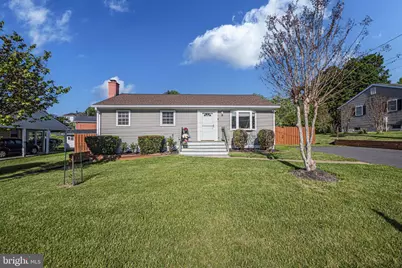
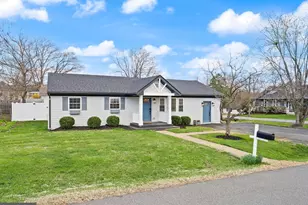
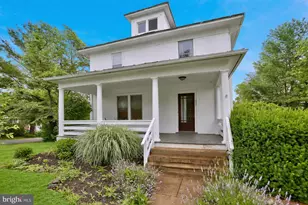
Beautiful 3BR/2.5BA Rancher in the Heart of Purcellville!Set on a picturesque lot with a flat, manicured front yard, this home welcomes you with lush green grass, mature trees, flowering plants, and a charming walkway leading to the front door. Step inside to a cozy family room featuring rich hardwood floors and a sun-filled bay window that fills the space with natural light.The eat-in kitchen showcases granite countertops, top-of-the-line appliances, durable laminate flooring, and direct access to the deck-perfect for entertaining or relaxing while overlooking the fully fenced backyard and newly built shed.The main level offers a spacious primary bedroom with peaceful backyard views and a private half bath, along with two additional well-sized bedrooms that share a modern hall bathroom with tiled flooring and a tub/shower combo.The fully finished lower level expands your living space with a large rec room anchored by a wood-burning fireplace with a brick mantle running the entire width of the room, two flexible bonus rooms ideal for bedrooms or home offices, a kitchenette, a laundry area, and a fully remodeled full bath featuring egineered hardwood floors, a dual-sink vanity with stone countertops, and a sleek frameless tiled shower. Located on a quiet no-outlett street with an extra large driveway capable of holding four cars!! Ideally located just blocks from downtown Purcellville, the community center with indoor fitness center ( 2 dollar admission ), tennis courts, ball fields, basketball courts, Fireman's Field ( home of the Purcellville Cannons ), a skating rink, pinball arcade, historic train station, and the start of the 44-mile W&OD Trail.
Full Property Details
Full Property Details for 131 S 26th St
General
- Sold For: $575,000
- Taxes: $5,368 (2026)
- Status: Closed
- Type: Single Family
- Source: BrightMLSMidAtlantic
- MLS ID: VALO2124390
- Added to Site: 110 day(s) ago
Interior
- Fireplace: Yes
- Number of Fireplaces: 1
- Fireplace(s): Wood
Rooms
Bathrooms
- Total Bathrooms: 3
- Full Bathrooms: 2
- Half Bathrooms: 1
- Main Floor Baths: 2
- Main - Full Baths: 1
- Main - 1/2 Baths: 1
- Lower Floor Baths: 1
- Lower - Full Baths: 1
Bedrooms
- Total Bedrooms: 3
- Bedrooms Main & Up: 3
Parking
- Total Spaces: 4
- Parking Type: Driveway
Location
- County: LOUDOUN
- Subdivision: DILLON
- Driving Directions: Use GPS to get to the property
- City Limits: Yes
School Information
- School District: Loudoun County Public Schools
Heating & Cooling
- Central air: Yes
- Cooling Type: Central A/C
- Cooling Fuel: Electric
- Heating Type: Heat Pump(s)
- Heating Fuel: Electric
- Water Heater: Electric
Utilities
- Sewer: Public Sewer
- Water: Public
Structural Information
- Architectural Style: Ranch/Rambler
- Structure Type: Detached
- Construction: Vinyl Siding
- Basement: Yes
- Basement Desc.: Fully Finished
- Foundation: Other
- Stories Description: Lower 1, Main
- Square Feet: 1,924
- Sq. Ft. Source: Assessor
- Living Area: 1,924 Sq. Ft.
- Finished Above Grnd: 1,040 Sq. Ft.
- Finished Below Grnd: 884 Sq. Ft.
- Year Built: 1957
- Year Built Source: Assessor
Unit Information
Unit 1
- Bathrooms-Lower: 1
Lot Features
- Lot Size (Acres): 0.16
- Lot Size (Sq. Ft.): 6,970
- Lot Size Source: Assessor
- Zoning: PV:R2
Financial Considerations
- Price Per Sq. Ft.: $567.21
- Assessment Year: 2026
- City/TownTax: $1,058
- City/TownTax Freq: Annually
- County Tax: $4,155
- County Tax Freq: Annually
- Tax w/Assessment: $537,950
- Tax Amount: $5,368
- Tax Year: 2026
- Terms: Standard Sale
- Tax Total Finished Sq. Ft.: 1924
Disclosures and Reports
- Ownership: Fee Simple
- Lot Number: 2
Listed by Keller Williams Realty, Paul Vincent Sneeringer III
Sold by Pearson Smith Realty, LLC, Shannon Jones

Get Pre-Approved Today
Schools
Schools serving 131 S 26th St
School District:Loudoun County Public Schools
| Name | Grades | Distance |
|---|---|---|
Emerick Elementary School 440 South Nursery Avenue, Purcellville, VA 20132 | K-5 | 0.4 mi |
Blue Ridge Middle School 551 East A Street, Purcellville, VA 20132 | 6-8 | 0.8 mi |
Loudoun Valley High School 340 North Maple Avenue, Purcellville, VA 20132 | 9-12 | 0.9 mi |
Disclaimer:
School attendance boundaries provided by ATTOM Data Solutions and are for reference only. Contact the school directly to verify enrollment eligibility.
Price & Sales History for 131 S 26th St
Date
Details
Price
Change
Source
7/30/2026
Sold
$575,000
-2.53%
MLS
6/28/2026
Price Reduced
$589,900
-1.67%
MLS
6/15/2026
Price Reduced
$599,900
-1.66%
MLS
5/06/2026
Listed
$610,000
—
MLS
Disclaimer: Historical sales information is derived from public records provided by the county offices. Information is not guaranteed and should be independently verified.
131 S 26th Street, Purcellville, VA 20132 (MLS# VALO2124390) is a Single Family property that was sold at $575,000 on July 30, 2026. Want to learn more about 131 S 26th Street? Do you have questions about finding other Single Family real estate for sale in Purcellville? You can browse all Purcellville real estate or contact a Coldwell Banker agent to request more information.