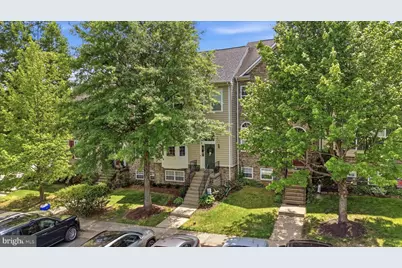
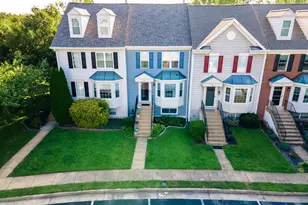
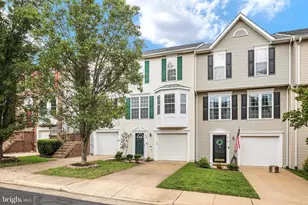
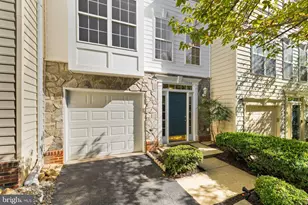
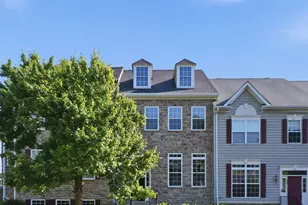
Full Property Details for 405 Leeds Ridge Ct
General
- Sold For: $578,000
- HOA FEE: $129/month
- Taxes: $5,987 (2026)
- Status: Closed
- Type: Townhouse
- Source: BrightMLSMidAtlantic
- MLS ID: VALO2119112
- Added to Site: 126 day(s) ago
Interior
- Fireplace: Yes
- Number of Fireplaces: 1
- Fireplace(s): Electric
Rooms
- Total Bathrooms: 4
- Full Bathrooms: 3
- Half Bathrooms: 1
- Upper Floor Baths: 2
- Upper - Full Baths: 2
- Main Floor Baths: 1
- Main - 1/2 Baths: 1
- Lower Floor Baths: 1
- Lower - Full Baths: 1
- Total Bedrooms: 4
- Bedrooms Upper: 3
- Bedrooms Lower: 1
Parking
- Parking Type: Parking Lot
Location
- County: LOUDOUN
- Subdivision: TOWNES OF BRANBURY GLEN
- Driving Directions: From Leesburg - Rte 7 West to 287 (Berlin Tpke). Turn left on 287 . Right on Hirst Road. Left on 21st street, Right on Branbury Glen Ct. Right on Leeds Ridge. Destination is on your left.
- City Limits: Yes
School Information
- School District: Loudoun County Public Schools
Community
Heating & Cooling
- Central air: Yes
- Cooling Type: Central A/C
- Cooling Fuel: Electric
- Heating Type: Heat Pump(s)
- Heating Fuel: Electric
- Water Heater: Electric
Utilities
- Sewer: Public Sewer
- Water: Public
Structural Information
- Architectural Style: Other
- Structure Type: Interior Row/Townhouse
- Construction: Vinyl Siding, Stone
- Basement: Yes
- Basement Desc.: Fully Finished, Connecting Stairway, Walkout Stairs
- Foundation: Permanent
- Stories Description: Lower 1, Main, Upper 1
- Square Feet: 3,038
- Sq. Ft. Source: Assessor
- Living Area: 3,038 Sq. Ft.
- Finished Above Grnd: 2,036 Sq. Ft.
- Finished Below Grnd: 1,002 Sq. Ft.
- Year Built: 2004
- Year Built Source: Assessor
Unit Information
- Bathrooms-Lower: 1
- Bedrooms-Lower: 1
Lot Features
- Lot Size (Acres): 0.05
- Lot Size (Sq. Ft.): 2,178
- Lot Size Source: Assessor
- Zoning: PV:R8
- Fencing (Description): Fully
Financial Considerations
- Price Per Sq. Ft.: $294.65
- Association Fee: $129
- Assoc Fee Freq.: Monthly
- Assessment Year: 2026
- City/TownTax: $1,180
- City/TownTax Freq: Annually
- County Tax: $4,634
- County Tax Freq: Annually
- Tax w/Assessment: $571,050
- Tax Amount: $5,987
- Tax Year: 2026
- Terms: Standard Sale
- Tax Total Finished Sq. Ft.: 3038
Disclosures and Reports
- Ownership: Fee Simple
- Lot Number: 8
Listed by Century 21 Redwood Realty, Rebecca Sims
Sold by ERA Liberty Realty, Crystal Dudurich