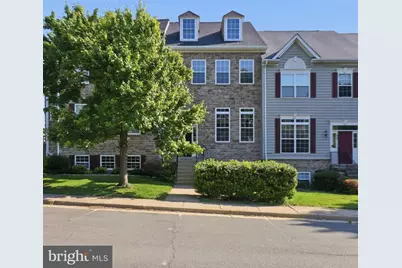
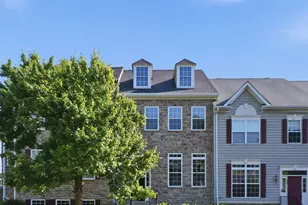
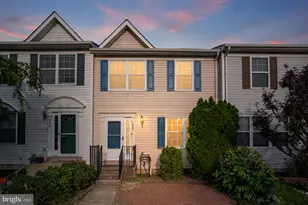
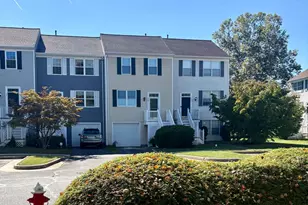
This is a carousel with tiles that activate property listing cards. Use the previous and next buttons to navigate.
1/1
$559,900
This is a carousel with tiles that activate property listing cards. Use the previous and next buttons to navigate.
1/1
Property Description
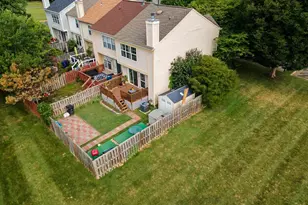
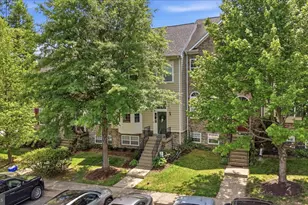
Spacious, almost 3000 sq. ft., open and bright, describes this home's feel! Gleaming wood flooring give the main level a clean, contemporary look. A New Roof was installed May, 2025. Air Ducts Cleaned 12/25, New Washing Machine 2024, State 50 gal., Commercial Grade Water Heater, 2019, Lennox HVAC & Compressor 2018. There is fresh paint and new carpet throughout the home. The bedrooms are generously sized and the master bedroom even has a cathedral ceiling. The main level has 9 and 11 foot ceilings. This townhome really feels like a single family home. The lower level den, is the closest to a 4th bedroom that you could find. It has two good sized windows and a large closet. The tile floors in the basement are great for keeping things clean and provides a spacious feel in this bright walk-out basement. There is a stone patio just outside of the French doors, which both open for great furniture move into the basement recreation/family room area. It is such a bonus to have a 3rd full bathroom in the basement too! This beautiful townhouse is such a blessing! Wake up in the morning to a natural backdrop of evergreen trees, sip a cup of coffee in the morning to a natural backdrop of evergreen trees, on the back deck. Look out at the breathtaking colors of the sky, while the sun rises and listening to the birds chirping, to prepare what the day is to bring! Just behind this quiet and friendly neighborhood, amazingly, is such close proximity to some of the community's favorite restaurants, such as Monk's and Magnolia's. There are other necessity businesses, such as, Southern States Hardware and grocery stores. It is like being close to everything and yet the peaceful environment, makes it feel so far removed. This property is also within walking distance to one of the best walking and biking trails in Loudoun County, the W&OD Trail. Also, just minutes to Franklin Farm Park, which has swimming pool w/waterslide, picnicking, a dog park, equestrian trails, fishing, hiking, a kayak area & tennis courts, sledding and more! This location is the best of both worlds!
Full Property Details
Full Property Details for 406 Leeds Ridge Ct
General
- Sold For: $559,900
- HOA FEE: $129/month
- Taxes: $5,790 (2026)
- Status: Closed
- Type: Townhouse
- Source: BrightMLSMidAtlantic
- MLS ID: VALO2126018
- Added to Site: 94 day(s) ago
Interior
- Rooms/Areas: Den
- Interior Features: Bathroom - Soaking Tub, Bathroom - Stall Shower, Bathroom - Tub Shower, Bathroom - Walk-In Shower, Breakfast Area, Carpet, Chair Railings, Combination Dining/Living, Dining Area, Family Room Off Kitchen, Floor Plan - Open, Kitchen - Country, Kitchen - Eat-In, Kitchen - Island, Kitchen - Table Space, Upgraded Countertops, Walk-in Closet(s), Wood Floors
- Appliances: Cooktop - Down Draft, Dishwasher, Disposal, Dryer, Washer, Refrigerator, Oven - Double, Extra Refrigerator/Freezer
- Flooring: Ceramic Tile, Carpet, Wood
Rooms
Bathrooms
- Total Bathrooms: 4
- Full Bathrooms: 3
- Half Bathrooms: 1
- Upper Floor Baths: 2
- Upper - Full Baths: 2
- Main Floor Baths: 1
- Main - 1/2 Baths: 1
- Lower Floor Baths: 1
- Lower - Full Baths: 1
Bedrooms
- Total Bedrooms: 3
- Bedrooms Upper: 3
Other Rooms
- Laundry: Upper Floor, Has Laundry, Dryer In Unit, Washer In Unit
Additional Information
- Shared Amenities: Tot Lots/Playground
Exterior
- Porch/Patio/Deck: Deck(s)
Parking
- Assigned Spaces: 2
- Total Spaces: 2
- Parking Features: Assigned, Paved Parking
- Parking Type: Parking Lot
Location
- County: LOUDOUN
- Subdivision: TOWNES OF BRANBURY GLEN
- Driving Directions: Rt. 7 - Leesburg Pike , West toward Purcellville, 1st Right into Hirst Rd., N 21st Then Left onto N 21st St., Right on Branbury Glen Ct.. Right onto Leeds Ridge Ct., Home on RIght 406.
- City Limits: Yes
School Information
- School District: Loudoun County Public Schools
Community
- Association: Yes
Heating & Cooling
- Central air: Yes
- Cooling Type: Central A/C
- Cooling Fuel: Electric
- Heating Type: 90% Forced Air
- Heating Fuel: Electric
- Water Heater: Electric
Utilities
- Sewer: Public Sewer
- Water: Public
Structural Information
- Architectural Style: Contemporary
- Structure Type: Interior Row/Townhouse
- Model: BAXTER
- Construction: Stone, Vinyl Siding
- Basement: Yes
- Basement Entrance: Yes
- Basement Desc.: Daylight, Full, Outside Entrance, Rear Entrance, Windows, Interior Access, Fully Finished, Full, Walkout Level
- Foundation: Concrete Perimeter
- Roof: Architectural Shingle
- Doors: Double Entry, French
- Stories Description: Lower 1, Main, Upper 1
- Square Feet: 2,790
- Sq. Ft. Source: Assessor
- Living Area: 2,790 Sq. Ft.
- Finished Above Grnd: 1,866 Sq. Ft.
- Finished Below Grnd: 924 Sq. Ft.
- Year Built: 2004
- Year Built Source: Assessor
- Property Condition: Very Good
Unit Information
Unit 1
- Bathrooms-Lower: 1
Additional Structures
- Other Structures: Shed
Lot Features
- Property View: Trees/Woods
- Lot Size (Acres): 0.05
- Lot Size (Sq. Ft.): 2,178
- Lot Size Source: Assessor
- Zoning: PV:R8
- Lot Description: Backs to Trees, Backs - Open Common Area, Rear Yard, Front Yard
- Fencing (Description): Fully, Rear, Wood
Financial Considerations
- Price Per Sq. Ft.: $300.05
- Association Fee: $129
- Assoc Fee Freq.: Monthly
- Assessment Year: 2026
- City/TownTax: $1,141
- City/TownTax Freq: Annually
- County Tax: $4,481
- County Tax Freq: Annually
- Tax w/Assessment: $552,360
- Tax Amount: $5,790
- Tax Year: 2026
- Terms: Standard Sale
- Tax Total Finished Sq. Ft.: 2790
Disclosures and Reports
- Ownership: Fee Simple
- Inclusions: Extra Refrigerator in the basement, Microwave, Stove style electric heater - all as is.
- Lot Number: 4
Listed by Pearson Smith Realty, LLC, Annette W. Schafer
Sold by Spring Hill Real Estate, LLC., Ninoska J Fernandez

Get Pre-Approved Today
Schools
Schools serving 406 Leeds Ridge Ct
School District:Loudoun County Public Schools
| Name | Grades | Distance |
|---|---|---|
Blue Ridge Middle School 551 East A Street, Purcellville, VA 20132 | 6-8 | 1.2 mi |
Loudoun Valley High School 340 North Maple Avenue, Purcellville, VA 20132 | 9-12 | 1 mi |
Disclaimer:
School attendance boundaries provided by ATTOM Data Solutions and are for reference only. Contact the school directly to verify enrollment eligibility.
Price & Sales History for 406 Leeds Ridge Ct
Date
Details
Price
Change
Source
7/24/2026
Sold
$559,900
—
MLS
7/10/2026
Price Increased
$559,900
1.8%
MLS
7/04/2026
Price Reduced
$549,999
-1.77%
MLS
6/25/2026
Price Reduced
$559,900
-1.75%
MLS
6/21/2026
Price Reduced
$569,900
-1.72%
MLS
6/11/2026
Price Reduced
$579,900
-1.7%
MLS
6/01/2026
Price Reduced
$589,900
-1.05%
MLS
5/23/2026
Listed
$596,150
—
MLS
Disclaimer: Historical sales information is derived from public records provided by the county offices. Information is not guaranteed and should be independently verified.
406 Leeds Ridge Court, Purcellville, VA 20132 (MLS# VALO2126018) is a Townhouse property that was sold at $559,900 on July 24, 2026. Want to learn more about 406 Leeds Ridge Court? Do you have questions about finding other Townhouse real estate for sale in Purcellville? You can browse all Purcellville real estate or contact a Coldwell Banker agent to request more information.