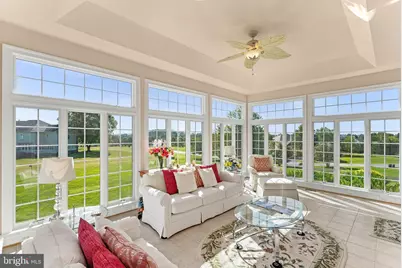
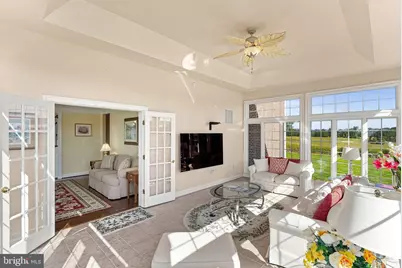
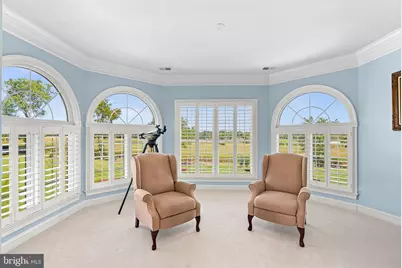
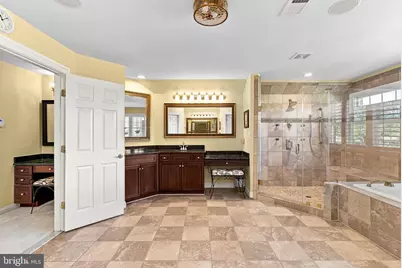
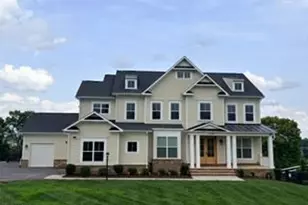
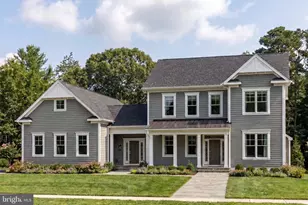
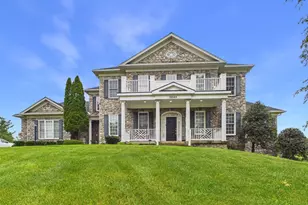
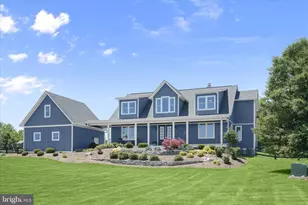
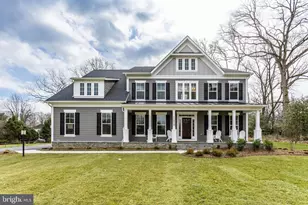
Full Property Details for 16544 Goldencrest Cir
General
- Price: $1,850,000
- HOA FEE: $71/month
- HOA FEE FREQ.: Quarterly
- Taxes: $11,440 (2026)
- Status: Under Contract
- Type: Single Family
- Source: BrightMLSMidAtlantic
- MLS ID: VALO2137260
- Updated: 10/2/2026
- Added to Site: 11 day(s) ago
Interior
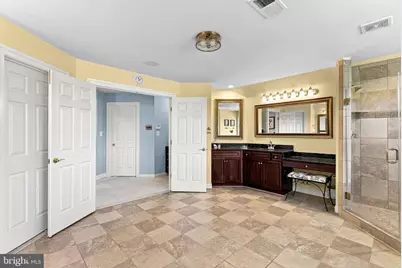
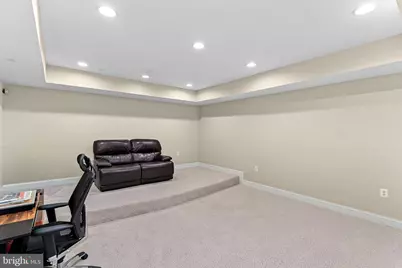
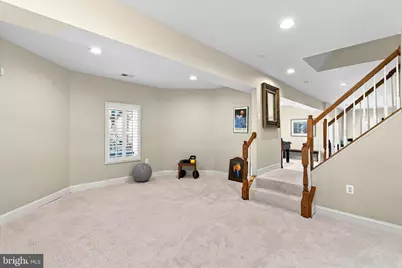
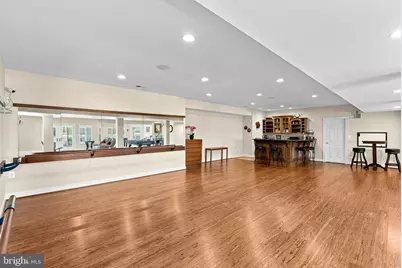
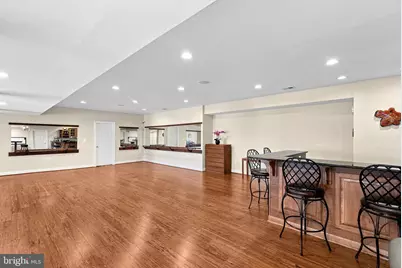
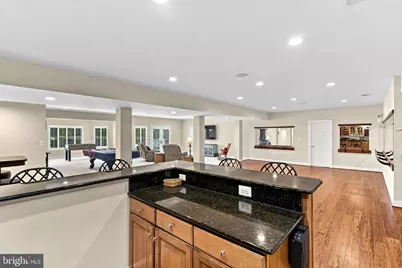
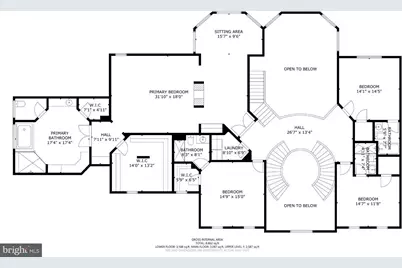
- Rooms/Areas: Living Room, Dining Room, Bedroom 2, Bedroom 3, Bedroom 4, Kitchen, Bedroom 1, 2nd Stry Fam Ovrlk, Sun/Florida Room, Laundry, Office, Recreation Room, Storage Room, Bathroom 1, Bathroom 2, Bathroom 3, Bonus Room, Conservatory Room, Full Bath, Half Bath
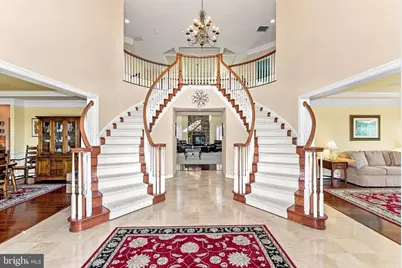
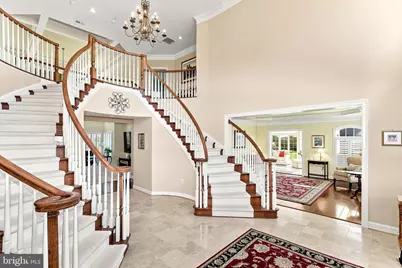
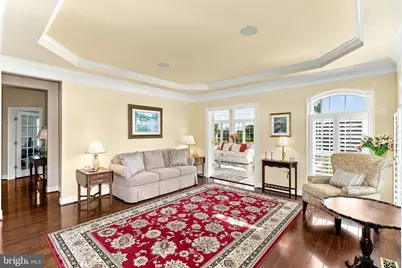
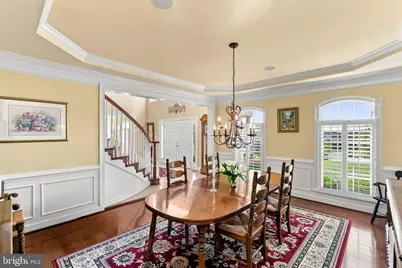
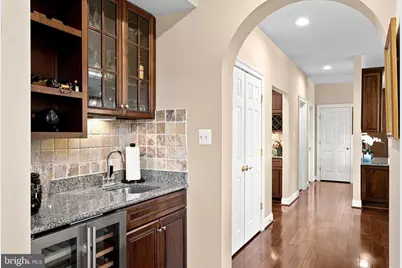
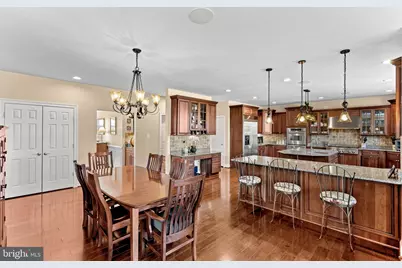
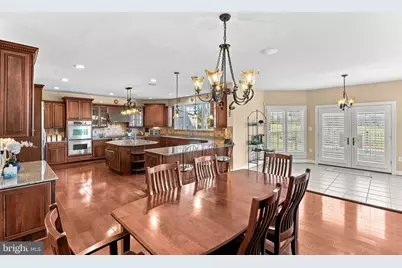
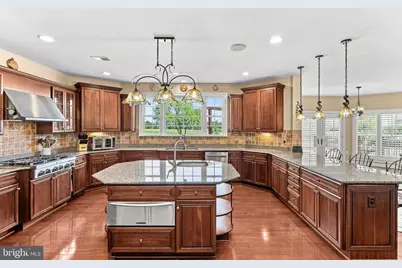
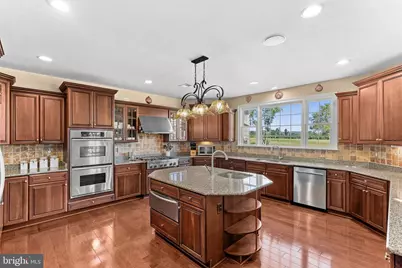
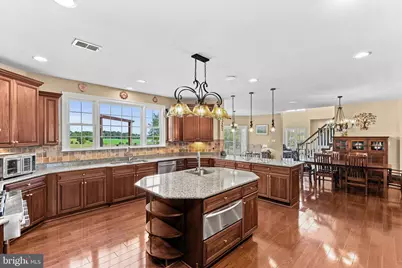
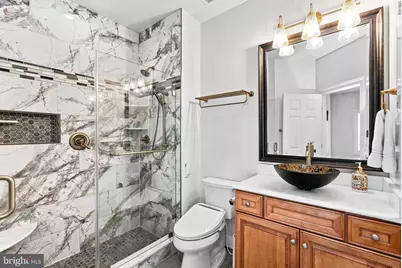
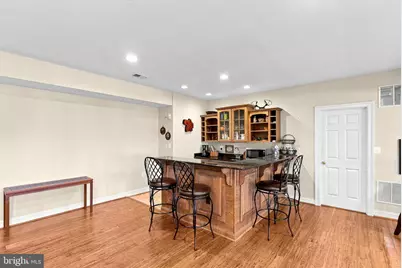
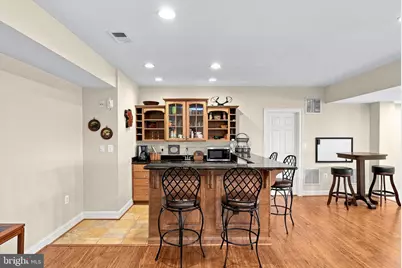
- Interior Features: Breakfast Area, Built-Ins, Chair Railings, Crown Moldings, Curved Staircase, Dining Area, Double/Dual Staircase, Family Room Off Kitchen, Floor Plan - Open, Kitchen - Gourmet, Kitchen - Island, Primary Bath(s), Upgraded Countertops, Wainscotting, Wet/Dry Bar, WhirlPool/HotTub, Window Treatments, Wood Floors, Water Treat System, Pantry, Kitchen - Table Space, Formal/Separate Dining Room, Ceiling Fan(s), Cedar Closet(s), Carpet, Butlers Pantry, Bathroom - Walk-In Shower, Additional Stairway
- Fireplace: Yes
- Number of Fireplaces: 2
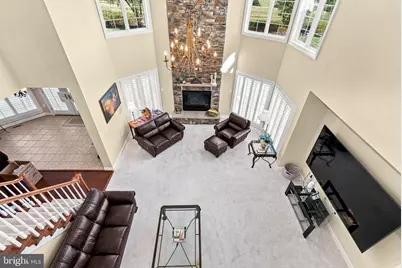
- Fireplace(s): Stone, Mantel(s), Gas/Propane, Fireplace - Glass Doors
- Appliances: Cooktop, Dishwasher, Disposal, Dryer, Microwave, Oven - Double, Oven - Self Cleaning, Oven - Wall, Refrigerator, Six Burner Stove, Washer, Exhaust Fan
Rooms
- Total Bathrooms: 7
- Full Bathrooms: 5
- Half Bathrooms: 2
- Upper Floor Baths: 4
- Upper - Full Baths: 4
- Main Floor Baths: 2
- Main - 1/2 Baths: 2
- Lower Floor Baths: 1
- Lower - Full Baths: 1
- Total Bedrooms: 4
- Bedrooms Upper: 4
Additional Information
- Shared Amenities: Common Grounds
Exterior
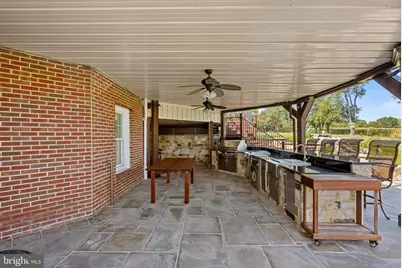
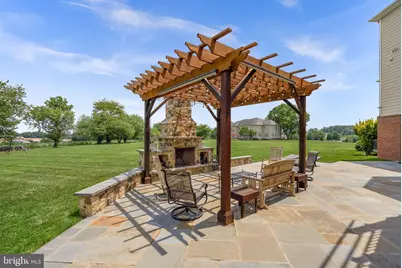
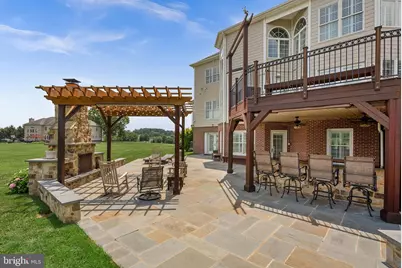
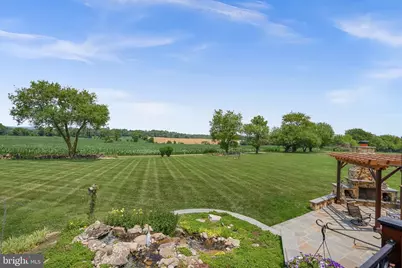
- Exterior Features: BBQ Grill, Bump-outs, Extensive Hardscape, Exterior Lighting, Flood Lights, Water Fountains
- Porch/Patio/Deck: Deck(s), Patio(s)
Parking
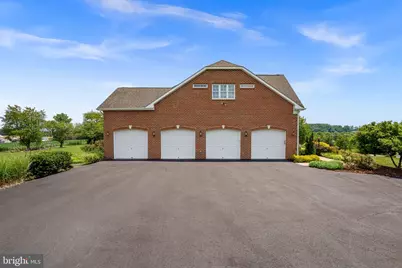
- Garage: Yes
- Garage Spaces: 4
- Total Spaces: 10
- Parking Features: Asphalt Driveway
- Parking Type: Attached Garage, Driveway
- Garage Description: Garage - Side Entry, Garage Door Opener
Location
- County: LOUDOUN
- Subdivision: WRIGHT FARM
- Driving Directions: Route 7 to Purcellville/287 Exit. Head north on 287 to first second right onto Piggott Bottom Road. Turn left onto Goldencrest Circle.
School Information
- School District: Loudoun County Public Schools
- Elementary School: Kenneth W. Culbert
- Middle School: Harmony
- High School: Woodgrove
Community
- Association: Yes
- Assoc. Name: WRIGHT FARM
- Assoc. Fees Include: Reserve Funds, Trash, Management, Common Area Maintenance, Insurance
Heating & Cooling
- Central air: Yes
- Cooling Type: Central A/C, Ceiling Fan(s), Zoned
- Cooling Fuel: Electric
- Heating Type: Forced Air, Heat Pump(s), Zoned
- Heating Fuel: Electric, Propane - Leased
- Water Heater: Bottled Gas
Utilities
- Sewer: Gravity Sept Fld, Private Septic Tank
- Water: Well
- Utility Description: Propane, Under Ground
Structural Information
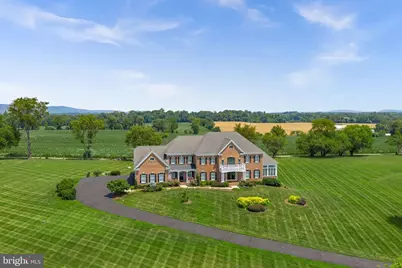
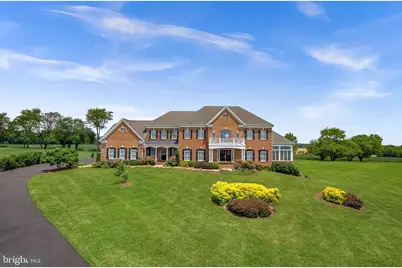
- Architectural Style: Colonial
- Structure Type: Detached
- Builder: KHOV
- Model: Tara Extended
- Construction: Masonry
- Basement: Yes
- Basement Entrance: Yes
- Basement Desc.: Outside Entrance, Rear Entrance, Walkout Level, Windows, Space For Rooms, Poured Concrete, Improved, Interior Access, Heated, Full
- Foundation: Concrete Perimeter
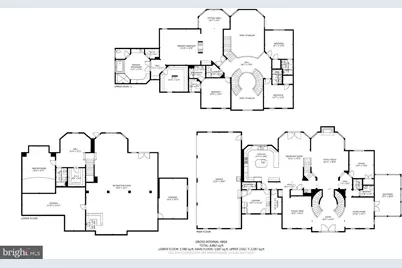
- Stories Description: Lower 1, Main, Upper 1
- Square Feet: 9,063
- Sq. Ft. Source: Estimated
- Living Area: 8,274 Sq. Ft.
- Finished Above Grnd: 5,801 Sq. Ft.
- Finished Below Grnd: 2,473 Sq. Ft.
- Year Built: 2005
- Year Built Source: Assessor
- Property Condition: Very Good
Unit Information
Lot Features
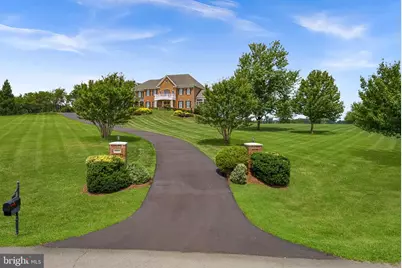
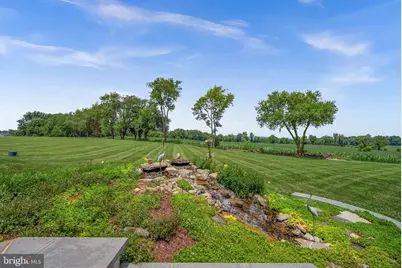
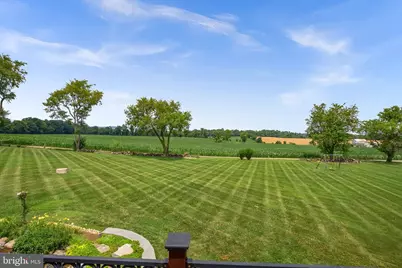
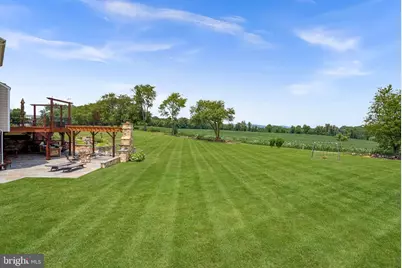
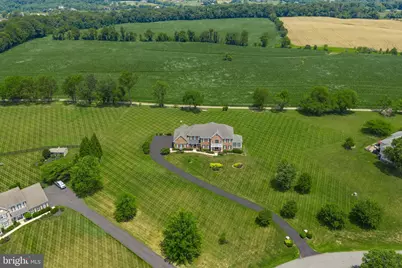
- Property View: Garden/Lawn, Pasture, Scenic Vista, Trees/Woods
- Lot Size (Acres): 3.08
- Lot Size (Sq. Ft.): 134,165
- Lot Size Source: Assessor
- Street/Road Desc.: Black Top, Paved
- Zoning: JLMA3
- Lot Description: Backs to Trees
Financial Considerations
- Price Per Sq. Ft.: $318.91
- Association Fee: $212
- Assoc Fee Freq.: Quarterly
- Assessment Year: 2026
- City/TownTax Freq: Annually
- County Tax: $11,440
- County Tax Freq: Annually
- Tax w/Assessment: $1,421,180
- Tax Amount: $11,440
- Tax Year: 2026
- Tax Total Finished Sq. Ft.: 8274
Disclosures and Reports
- Ownership: Fee Simple
- Lot Number: 55
Listed by Long & Foster Real Estate, Inc., Lydia M. Clark