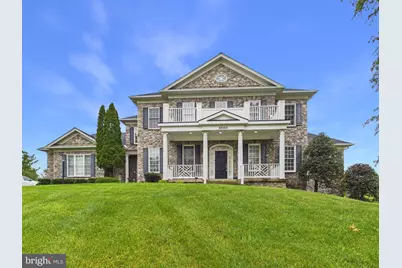
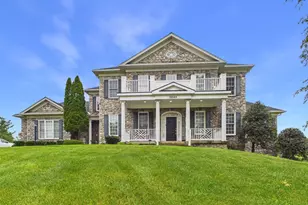
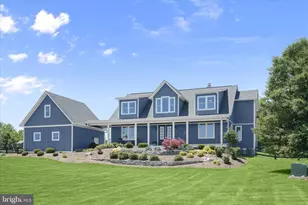
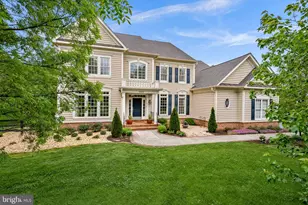
Full Property Details for 38565 Piggott Bottom
General
- Sold For: $1,650,000
- Taxes: $10,402 (2026)
- Status: Closed
- Type: Single Family
- Source: BrightMLSMidAtlantic
- MLS ID: VALO2126244
- Added to Site: 137 day(s) ago
Interior
- Rooms/Areas: Living Room, Dining Room, Primary Bedroom, Bedroom 2, Bedroom 3, Bedroom 4, Kitchen, Family Room, Den, Library, Breakfast Room, Study, Sun/Florida Room, Exercise Room, Great Room, Laundry, Mud Room, Recreation Room, Utility Room, Media Room, Bathroom 2, Bathroom 3, Primary Bathroom, Full Bath, Half Bath
- Interior Features: Bathroom - Soaking Tub, Bathroom - Walk-In Shower, Breakfast Area, Ceiling Fan(s), Family Room Off Kitchen, Formal/Separate Dining Room, Kitchen - Gourmet, Kitchen - Island, Kitchen - Table Space, Primary Bath(s), Store/Office, Walk-in Closet(s), Wet/Dry Bar, Window Treatments, Wood Floors, Other
- Fireplace: Yes
- Number of Fireplaces: 2
- Fireplace(s): Gas/Propane, Mantel(s), Other
- Appliances: Built-In Microwave, Dishwasher, Disposal, Dryer, Exhaust Fan, Icemaker, Oven - Double, Refrigerator, Stove, Stainless Steel Appliances
- Flooring: Ceramic Tile, Engineered Wood, Luxury Vinyl Plank
Rooms
- Total Bathrooms: 5
- Full Bathrooms: 4
- Half Bathrooms: 1
- Upper Floor Baths: 3
- Upper - Full Baths: 3
- Main Floor Baths: 1
- Main - 1/2 Baths: 1
- Lower Floor Baths: 1
- Lower - Full Baths: 1
- Total Bedrooms: 4
- Bedrooms Upper: 4
Additional Information
- Security/Safety: Electric Alarm, Smoke Detector, Surveillance Sys
Exterior
- Exterior Features: Exterior Lighting, Chimney Cap(s)
- Porch/Patio/Deck: Deck(s), Patio(s)
Parking
- Garage: Yes
- Garage Spaces: 3
- Total Spaces: 11
- Parking Features: Asphalt Driveway
- Parking Type: Attached Garage, Driveway
- Garage Description: Garage - Side Entry
Location
- County: LOUDOUN
- Subdivision: HEATHER KNOLLS
- Driving Directions: See GPS Take route 7 West to hamilton Exit Right on Colonial Hwy, Right on Ivandale, Left on 38565 Piggott Bottom on Left
School Information
- School District: Loudoun County Public Schools
- Elementary School: Kenneth W. Culbert
- Middle School: Blue Ridge
- High School: Loudoun Valley
Community
- Pets Allowed: Yes
- Pets: No Pet Restrictions
Heating & Cooling
- Central air: Yes
- Cooling Type: Central A/C
- Cooling Fuel: Electric
- Heating Type: Forced Air
- Heating Fuel: Propane - Leased
- Water Heater: Propane
Utilities
- Sewer: Septic < # of BR
- Water: Well
- Utility Description: Electric Available, Propane, Sewer Available, Water Available
Structural Information
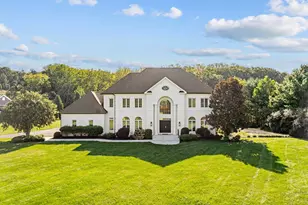
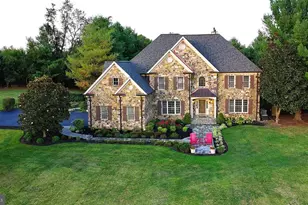
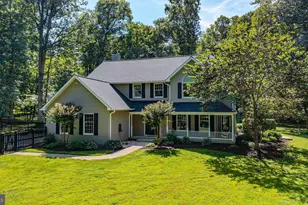
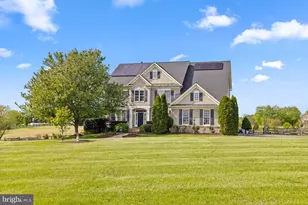
- Architectural Style: Colonial
- Structure Type: Detached
- Construction: Masonry
- Basement: Yes
- Basement Desc.: Fully Finished, Walkout Level
- Foundation: Permanent
- Roof: Architectural Shingle
- Walls/Ceilings: 9'+ Ceilings, Dry Wall
- Stories Description: Lower 1, Main, Upper 1
- Square Feet: 7,021
- Sq. Ft. Source: Assessor
- Living Area: 7,021 Sq. Ft.
- Finished Above Grnd: 5,042 Sq. Ft.
- Finished Below Grnd: 1,979 Sq. Ft.
- Year Built: 2005
- Year Built Source: Estimated
- Property Condition: Excellent, Good
Unit Information
Additional Structures
Lot Features
- Lot Size (Acres): 3.06
- Lot Size (Sq. Ft.): 133,294
- Lot Size Source: Estimated
- Zoning: AR1
- Fencing (Description): Rear
Financial Considerations
- Price Per Sq. Ft.: $327.25
- Assessment Year: 2026
- County Tax: $10,402
- County Tax Freq: Annually
- Tax w/Assessment: $1,351,350
- Tax Amount: $10,402
- Tax Year: 2026
- Terms: Standard Sale
- Tax Total Finished Sq. Ft.: 7021
Disclosures and Reports
- Ownership: Fee Simple
- Exclusions: Light fixtures in the Sun Room, living & Dining room, Front Lounge foyer, and Master Bedroom Do not convey, nor Built-in rogue Weight rack in the Gym, If Purchasers do like them Seller may be willing to sell them, otherwise will be replaced by original ones in the garage. Furniture Seller is open to entertaining bids if buyers want specific pieces. gym equipment do not convey . Sonos speakers do not convey. TV's or furniture in theatre do not convey. inside cameras dont convey ALL TV and Furniture is negotiable.
- Lot Number: 24
Listed by Long & Foster Real Estate, Inc., Guillermo Patino and Long & Foster Real Estate, Inc., Alexander Jordy Patino
Sold by Pearson Smith Realty, LLC, Shakha Agrawal