This is a carousel with tiles that activate property listing cards. Use the previous and next buttons to navigate.
1/1
$955,000
This is a carousel with tiles that activate property listing cards. Use the previous and next buttons to navigate.
1/1
Property Description
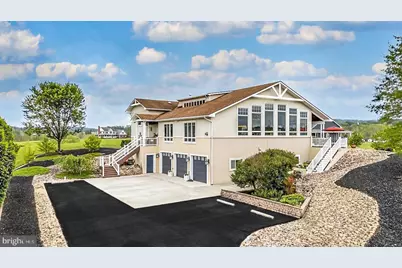

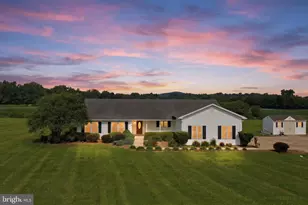
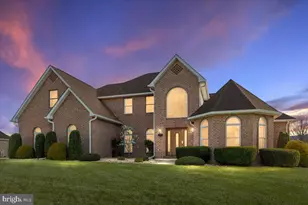
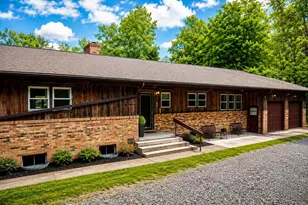
BACK ON THE MARKET AT NO FAULT OF THE SELLER Stunning Custom Contemporary on Sprawling Acreage! Nestled on a generous 4.74-acre lot at 1934 Quicksburg Road in Quicksburg, VA, this spectacular custom contemporary home offers over 4,000 square feet of finished living space with the potential for even more! Built in 2006, this residence boasts exceptional features and breathtaking views. Â Step inside to discover gorgeous Hickory Hardwood floors that highlight the expansive living area and a breathtaking kitchen. Dramatic Wainscoting welcomes you down the hallway and into the kitchen and dining area. The kitchen is a chef's dream with tons of granite counter space, Guggenheim Marble Island, abundant natural lighting, and beautiful 180 degree mountain views of the Alleghany and Blue Ridge Mountains, framed by a soaring wall of windows. These windows stand 10 feet tall at the centers highest point. It seamlessly opens to a dining area and a spacious gathering room, which is overlooked by a versatile bonus room in a loft. The luxurious primary suite provides a private retreat with deck access, a large walk-in closet, a comfortable sitting area by the fireplace with gas logs, and a spa-like primary bath featuring a jet tub and a separate shower. There are also 3 additional bedrooms and 3 more full bathrooms, offering plenty of space for family and guests. Â Additional highlights include a beautiful den perfect for a home office or dining area. In this space you will find art lights that can showcase your favorite masterpieces. Downstairs you will find a spacious exercise room to help you stay active. A large workshop for woodworking or crafting on the lower level for easy access from the outside. The home also features an attached 3-bay garage, a welcoming front porch, a relaxing rear porch, and a deck where you can soak in the picturesque surroundings.
Full Property Details
Full Property Details for 1934 Quicksburg Rd
General
- Sold For: $955,000
- Taxes: $3,870 (2022)
- Status: Closed
- Type: Single Family
- Source: BrightMLSMidAtlantic
- MLS ID: VASH2011172
- Added to Site: 473 day(s) ago
Interior
- Interior Features: Bathroom - Soaking Tub, Breakfast Area, Combination Kitchen/Living, Dining Area, Floor Plan - Open, Upgraded Countertops, Wainscotting, Walk-in Closet(s)
- Flooring: Hardwood
Rooms
Bathrooms
- Total Bathrooms: 4
- Full Bathrooms: 4
- Upper Floor Baths: 1
- Upper - Full Baths: 1
- Main Floor Baths: 1
- Main - Full Baths: 1
- Lower Floor Baths: 2
- Lower - Full Baths: 2
Bedrooms
- Total Bedrooms: 4
- Bedrooms Upper: 1
- Bedrooms Lower: 1
- Bedrooms Main & Up: 2
Parking
- Garage: Yes
- Garage Spaces: 3
- Total Spaces: 3
- Parking Type: Attached Garage, Driveway
- Garage Description: Garage - Front Entry, Basement Garage, Garage Door Opener, Inside Access, Oversized
Location
- County: SHENANDOAH
- Subdivision: BRECKINRIDGE ESTATES
- Driving Directions: Please use GPS
School Information
- School District: Shenandoah County Public Schools
- Elementary School: Ashby-Lee
- Middle School: North Fork
- High School: Stonewall Jackson
Heating & Cooling
- Central air: Yes
- Cooling Type: Central A/C
- Cooling Fuel: Electric
- Heating Type: Heat Pump(s), Forced Air
- Heating Fuel: Electric, Propane - Leased
- Water Heater: Electric
Utilities
- Sewer: On Site Septic
- Water: Well
Structural Information
- Architectural Style: Contemporary
- Structure Type: Detached
- Construction: Stucco
- Basement: Yes
- Basement Entrance: Yes
- Basement Desc.: Combination, Connecting Stairway, Fully Finished, Garage Access, Heated, Outside Entrance, Walkout Level, Workshop, Windows
- Foundation: Block
- Stories Description: Lower 1, Main, Upper 1
- Square Feet: 5,349
- Sq. Ft. Source: Estimated
- Living Area: 4,557 Sq. Ft.
- Finished Above Grnd: 2,979 Sq. Ft.
- Finished Below Grnd: 1,578 Sq. Ft.
- Year Built: 2006
- Year Built Source: Assessor
- Property Condition: Excellent
Unit Information
Unit 1
- Bathrooms-Lower: 2
- Bedrooms-Lower: 1
Lot Features
- Property View: Mountain
- Lot Size (Acres): 4.75
- Lot Size (Sq. Ft.): 206,692
- Lot Size Source: Assessor
- Zoning: -
Financial Considerations
- Price Per Sq. Ft.: $332.84
- Assessment Year: 2022
- County Tax: $4,604
- County Tax Freq: Annually
- Tax w/Assessment: $667,200
- Tax Amount: $3,870
- Tax Year: 2022
- Terms: Standard Sale
Disclosures and Reports
- Ownership: Fee Simple
- Lot Number: 7
Listed by Realty ONE Group Old Towne, Alisa G. Eberly
Sold by Non Subscribing Office, NON MEMBER

Get Pre-Approved Today
Schools
Schools serving 1934 Quicksburg Rd
School District:Shenandoah County Public Schools
| Name | Grades | Distance |
|---|---|---|
Honey Run Elementary School 480 Stonewall Lane, Quicksburg, VA 22847 | PK-5 | 1.6 mi |
North Fork Middle School 1018 Caverns Road, Quicksburg, VA 22847 | 6-8 | 1.9 mi |
Mountain View High School, Quicksburg, VA 150 Stonewall Lane, Quicksburg, VA 22847 | 9-12 | 1.8 mi |
Disclaimer:
School attendance boundaries provided by ATTOM Data Solutions and are for reference only. Contact the school directly to verify enrollment eligibility.
Price & Sales History for 1934 Quicksburg Rd
Date
Details
Price
Change
Source
7/14/2026
Sold
$955,000
-3.69%
MLS
4/21/2026
Price Reduced
$991,543
-9.86%
MLS
5/12/2025
Listed
$1,100,000
—
MLS
Disclaimer: Historical sales information is derived from public records provided by the county offices. Information is not guaranteed and should be independently verified.
1934 Quicksburg Road, Quicksburg, VA 22847 (MLS# VASH2011172) is a Single Family property that was sold at $955,000 on July 14, 2026. Want to learn more about 1934 Quicksburg Road? Do you have questions about finding other Single Family real estate for sale in Quicksburg? You can browse all Quicksburg real estate or contact a Coldwell Banker agent to request more information.