This is a carousel with tiles that activate property listing cards. Use the previous and next buttons to navigate.
1/27
$499,900
This is a carousel with tiles that activate property listing cards. Use the previous and next buttons to navigate.
1/27
Property Description
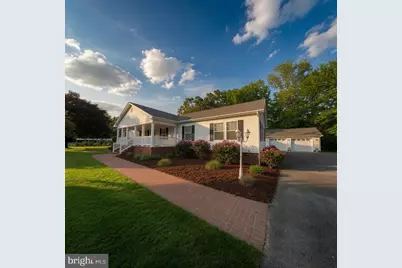
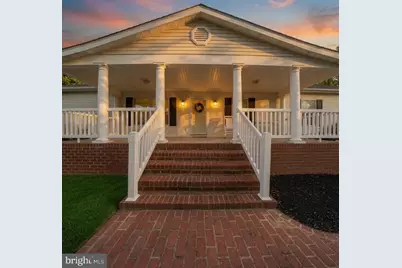
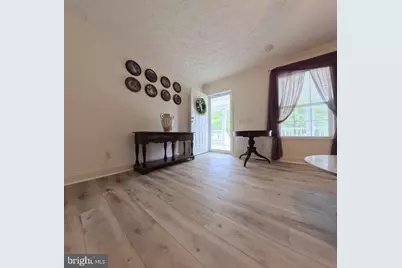
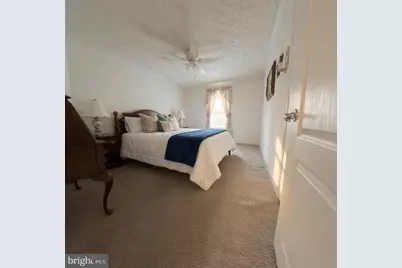
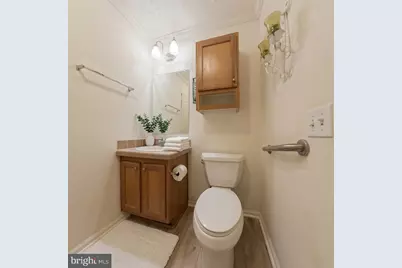
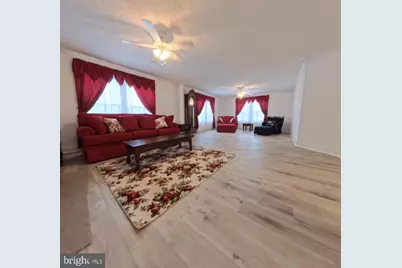
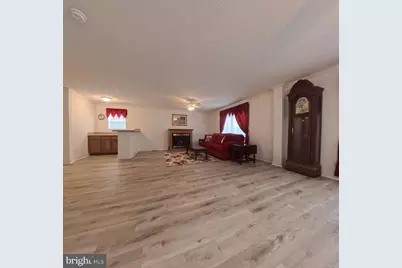
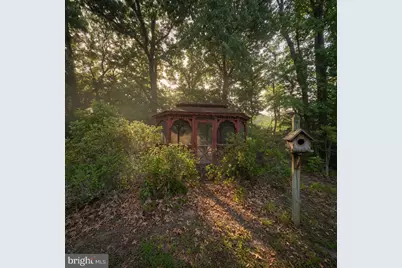
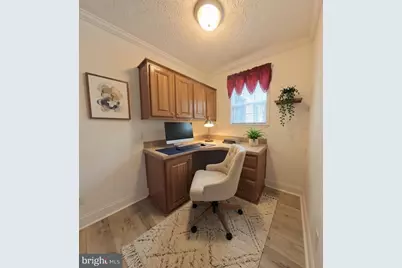
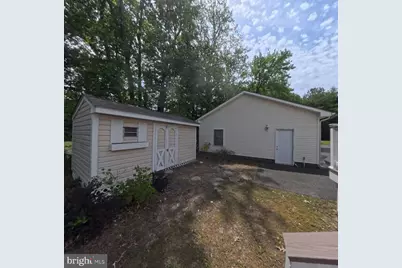
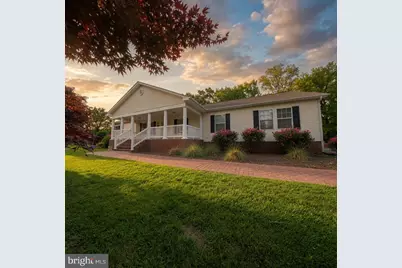
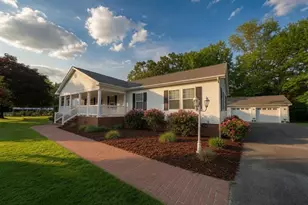
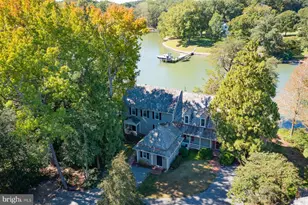
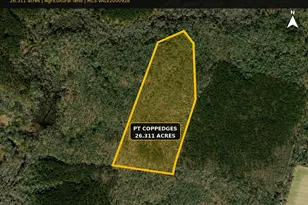
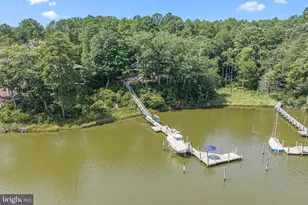
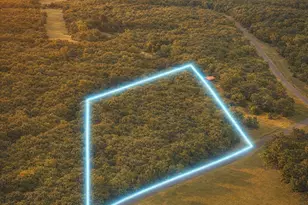
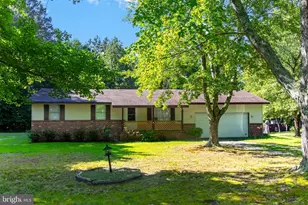
Just Listed | 110 East Harbor Dr, Reedville, VA Welcome home to this spacious and beautifully maintained property offering nearly 3,000 square feet of living space in the heart of Reedville! With 3 bedrooms, 2 bathrooms, multiple living areas, and abundant storage, this home provides the perfect blend of comfort, functionality, and charm. ****Included in the home sale is the additional 1.08 acre lot. That's a total of 2.17 acres of land included in this home sale! Step inside to discover a bright and airy open-concept floor plan filled with natural light from the many windows throughout the home. The spacious layout features two large living rooms, including one with a dedicated office space and wet bar area, making it ideal for entertaining, working from home, or simply relaxing with family and friends. Enjoy outdoor living at its finest with a welcoming front porch, perfect for sipping your morning coffee and taking in the peaceful surroundings. Out back, a spacious Trex deck provides the perfect setting for cookouts, gatherings, and making memories with loved ones. This move-in ready home has been thoughtfully updated with a new roof, HVAC system, and appliances, all replaced within the last few years, offering peace of mind for years to come. Additional features include: ✔ Nearly 3,000 sq. ft. of living space ✔ 3 Bedrooms | 2 Bathrooms ✔ Open floor plan with abundant natural light ✔ Office space and wet bar area ✔ Trex rear deck ✔ Large front porch ✔ Detached 3-car garage ✔ Three separate storage units ✔ Major updates completed within the last few years ✔ Move-in ready condition Don't miss your opportunity to own this exceptional home with room to spread out, entertain, and enjoy everything Reedville has to offer!
Full Property Details
Full Property Details for 110 E Harbor Dr
General
- Price: $499,900
- HOA FEE: $8/month
- HOA FEE FREQ.: Annually
- Taxes: $2,071 (2025)
- Status: Active
- Type: Single Family
- Source: BrightMLSMidAtlantic
- MLS ID: VANV2002124
- Updated: 8/15/2026
- Added to Site: 79 day(s) ago
Interior
- Fireplace: Yes
- Number of Fireplaces: 2
Rooms
Bathrooms
- Total Bathrooms: 2
- Full Bathrooms: 2
- Main Floor Baths: 2
- Main - Full Baths: 2
Bedrooms
- Total Bedrooms: 3
- Bedrooms Main & Up: 3
Other Rooms
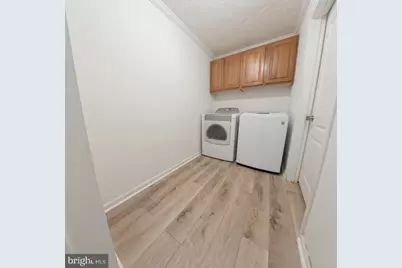
- Laundry: Main Floor
Parking
- Garage: Yes
- Garage Spaces: 3
- Total Spaces: 3
- Parking Type: Detached Garage, Driveway
- Garage Description: Garage - Side Entry, Garage Door Opener, Additional Storage Area
Location
- County: NORTHUMBERLAND
- Subdivision: BAY HARBOR ESTATES
- Driving Directions: Take 202 Cople Hwy, Turn onto 652 Sunnybank Rd, Harbor Dr is on your left the home is on your right when you turn onto Harbor Dr.
School Information
- School District: Northumberland County Public Schools
- Elementary School: Northumberland
- Middle School: Northumberland
- High School: Northumberland
Community
- Association: Yes
Heating & Cooling
- Central air: Yes
- Cooling Type: Central A/C
- Cooling Fuel: Electric
- Heating Type: Central
- Heating Fuel: Central
- Water Heater: Electric
Utilities
- Sewer: Private Septic Tank
- Water: Private, Well
Structural Information
- Architectural Style: Ranch/Rambler
- Structure Type: Detached
- Construction: Vinyl Siding
- Foundation: Brick/Mortar
- Roof: Architectural Shingle
- Stories Description: Main
- Square Feet: 2,712
- Sq. Ft. Source: Estimated
- Living Area: 2,712 Sq. Ft.
- Finished Above Grnd: 2,712 Sq. Ft.
- Year Built: 2007
- Year Built Source: Estimated
Additional Structures
- Other Structures: Gazebo, Storage Barn/Shed, Garage(s)
Lot Features
- Lot Size (Acres): 1.09
- Lot Size (Sq. Ft.): 47,480
- Lot Size Source: Estimated
- Zoning: RESIDENTAL
Water Features
- Navigable Water: Yes
- Water Access: Yes
- Water Access Desc: Private Access
- Water Front Type: Creek/Stream
Financial Considerations
- Price Per Sq. Ft.: $184.33
- Association Fee: $100
- Assoc Fee Freq.: Annually
- Assessment Year: 2025
- Tax w/Assessment: $279,900
- Tax Amount: $2,071
- Tax Year: 2025
Disclosures and Reports
- Ownership: Fee Simple
- Multiple Parcels: Yes
Listed by JPAR Real Estate Professionals, Jessica Lynn Ascenzo

Get Pre-Approved Today
Schools
Schools serving 110 E Harbor Dr
School District:Northumberland County Public Schools
| Name | Grades | Distance |
|---|---|---|
Northumberland Elementary School 757 Academic Lane, Heathsville, VA 22473 | PK-5 | 9.8 mi |
Northumberland Middle School 175 Academic Lane, Heathsville, VA 22473 | 6-8 | 9.8 mi |
Northumberland High School 201 Academic Lane, Heathsville, VA 22473 | 9-12 | 9.8 mi |
Disclaimer:
School attendance boundaries provided by ATTOM Data Solutions and are for reference only. Contact the school directly to verify enrollment eligibility.
Price & Sales History for 110 E Harbor Dr
Date
Details
Price
Change
Source
8/15/2026
Price Reduced
$499,900
-9.11%
MLS
6/08/2026
Listed
$550,000
—
MLS
Disclaimer: Historical sales information is derived from public records provided by the county offices. Information is not guaranteed and should be independently verified.
Tax History
Tax History for 110 E Harbor Dr
Year
Property Taxes
Change
Tax Assessment
Change
2025
$2,071
21%
$279,900
—
2023
$1,707
—
$279,900
—
2022
$1,707
—
$279,900
—
2021
$1,707
—
$279,900
—
Disclaimer: Historical tax information is derived from public records provided by the county offices. Information is not guaranteed and should be independently verified.
Estimate the Cost
Estimate the Cost for 110 E Harbor Dr
110 E Harbor Dr, Reedville, VA 22539 (MLS# VANV2002124) is a Single Family property with 3 bedrooms and 2 full bathrooms. 110 E Harbor Dr is currently listed for $499,900 and was received on June 08, 2026. Want to learn more about 110 E Harbor Dr? Do you have questions about finding other Single Family real estate for sale in Reedville? You can browse all Reedville real estate or contact a Coldwell Banker agent to request more information.