This is a carousel with tiles that activate property listing cards. Use the previous and next buttons to navigate.
1/1
$344,000
This is a carousel with tiles that activate property listing cards. Use the previous and next buttons to navigate.
1/1
Property Description
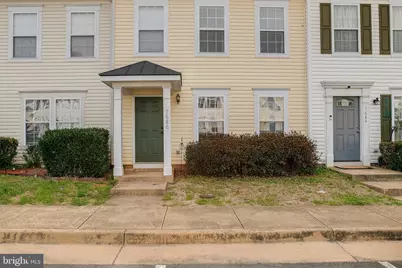
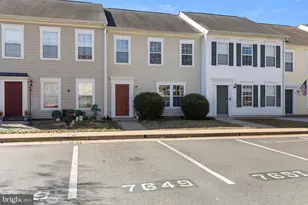
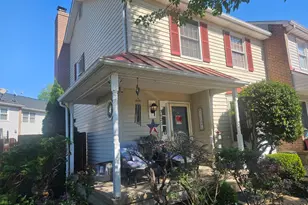
Nestled in the charming Wankoma Village, this delightful townhouse offers a perfect blend of comfort and style. Built in 2002, this Colonial-style home features a well-maintained interior with 1,360 sq. ft. of living space, ideal for creating lasting memories. Step inside to discover a warm and inviting atmosphere, highlighted by a traditional floor plan that seamlessly connects the dining and living areas. The eat-in kitchen is a culinary haven, equipped with modern appliances including a built-in microwave, dishwasher, and electric oven, making meal prep a breeze. Enjoy cozy evenings in the spacious living area, enhanced by ceiling fans and beautiful wood floors. This home boasts three generous bedrooms and two and a half bathrooms, ensuring ample space for relaxation and privacy. The main floor laundry adds convenience to your daily routine, while the enclosed patio offers a serene spot for morning coffee or evening gatherings. With assigned parking for two vehicles and additional on-street options, accessibility is never a concern. The community amenities, including well-maintained common grounds, foster a sense of belonging and connection. Located in the heart of the block, this property is just a stone's throw from local conveniences, making it an ideal choice for those seeking a vibrant yet peaceful lifestyle. Experience the perfect blend of comfort, convenience, and community in this exceptional townhouse.
Full Property Details
Full Property Details for 7686 Wankoma Dr
General
- Sold For: $344,000
- HOA FEE: $85/month
- Taxes: $2,337 (2025)
- Status: Closed
- Type: Townhouse
- Source: BrightMLSMidAtlantic
- MLS ID: VAFQ2021086
- Added to Site: 105 day(s) ago
Interior
- Number of Rooms: 5
- Rooms/Areas: Living Room, Primary Bedroom, Bedroom 2, Bedroom 3, Kitchen, Bathroom 2, Primary Bathroom
- Interior Features: Carpet, Ceiling Fan(s), Combination Dining/Living, Floor Plan - Traditional, Kitchen - Eat-In, Bathroom - Tub Shower, Wood Floors, Kitchen - Table Space
- Appliances: Built-In Microwave, Dishwasher, Disposal, Dryer, Dryer - Electric, Dryer - Front Loading, Exhaust Fan, Oven - Single, Oven/Range - Electric, Refrigerator, Washer, Water Heater
- Flooring: Partially Carpeted, Engineered Wood
Rooms
Bathrooms
- Total Bathrooms: 3
- Full Bathrooms: 2
- Half Bathrooms: 1
- Upper Floor Baths: 2
- Upper - Full Baths: 2
- Main Floor Baths: 1
- Main - 1/2 Baths: 1
Bedrooms
- Total Bedrooms: 3
- Bedrooms Upper: 3
Other Rooms
- Laundry: Main Floor
Additional Information
- Shared Amenities: Common Grounds
Exterior
- Porch/Patio/Deck: Enclosed
Parking
- Assigned Spaces: 2
- Parking Features: Assigned
- Parking Type: On Street, Parking Lot
Location
- County: FAUQUIER
- Subdivision: WANKOMA VILLAGE
- Driving Directions: Use GPS
- Direction Faces: West
- Location Details: Middle Of Block
School Information
- School District: Fauquier County Public Schools
- High School: Liberty
Community
- Association: Yes
- Assoc. Name: WANKOMA VILLAGE
- Assoc. Fees Include: Common Area Maintenance, Management, Reserve Funds, Road Maintenance, Trash
- Pets Allowed: Yes
- Pets: No Pet Restrictions
Heating & Cooling
- Central air: Yes
- Cooling Type: Central A/C, Ceiling Fan(s)
- Cooling Fuel: Electric
- Heating Type: Central, Ceiling, Forced Air, Heat Pump(s)
- Heating Fuel: Electric
- Water Heater: Electric
Utilities
- Sewer: Public Sewer
- Water: Public
- Utility Description: Cable TV Available, Phone Available, Under Ground
Structural Information
- Architectural Style: Colonial
- Structure Type: Interior Row/Townhouse
- Construction: Vinyl Siding
- Foundation: Slab
- Roof: Asphalt
- Walls/Ceilings: Dry Wall
- Windows: Double Hung, Double Pane
- Doors: Storm, Six Panel
- Stories Description: Main, Upper 1
- Square Feet: 1,360
- Sq. Ft. Source: Assessor
- Living Area: 1,360 Sq. Ft.
- Finished Above Grnd: 1,360 Sq. Ft.
- Year Built: 2002
- Year Built Source: Assessor
- Property Condition: Excellent
Unit Information
- Unit Floor in Bldg.: 2
Lot Features
- Lot Size (Acres): 0.03
- Lot Size (Sq. Ft.): 1,298
- Lot Size Source: Assessor
- Zoning: THC
- Fencing (Description): Board
Financial Considerations
- Price Per Sq. Ft.: $254.34
- Association Fee: $85
- Assoc Fee Freq.: Monthly
- City/TownTax Freq: Annually
- Tax w/Assessment: $241,700
- Tax Amount: $2,337
- Tax Year: 2025
- Terms: Standard Sale
- Tax Total Finished Sq. Ft.: 1360
Disclosures and Reports
- Ownership: Fee Simple
- Lot Number: 128R
Listed by Century 21 Redwood Realty, Brenda E Rich
Sold by EXP Realty, LLC, Christopher Ewell Hall

Get Pre-Approved Today
Schools
Schools serving 7686 Wankoma Dr
School District:Fauquier County Public Schools
| Name | Grades | Distance |
|---|---|---|
Margaret M. Pierce Elementary School 12074 James Madison Street, Remington, VA 22734 | PK-5 | 0.6 mi |
Cedar Lee Middle School 11138 Marsh Road, Bealeton, VA 22712 | 6-8 | 3.9 mi |
Liberty High School, Bealeton, VA 6300 Independence Avenue, Bealeton, VA 22712 | 9-12 | 4.6 mi |
Disclaimer:
School attendance boundaries provided by ATTOM Data Solutions and are for reference only. Contact the school directly to verify enrollment eligibility.
Price & Sales History for 7686 Wankoma Dr
Date
Details
Price
Change
Source
5/14/2026
Sold
$344,000
-0.55%
MLS
3/26/2026
Listed
$345,900
—
MLS
Disclaimer: Historical sales information is derived from public records provided by the county offices. Information is not guaranteed and should be independently verified.
7686 Wankoma Drive, Remington, VA 22734 (MLS# VAFQ2021086) is a Townhouse property that was sold at $344,000 on May 14, 2026. Want to learn more about 7686 Wankoma Drive? Do you have questions about finding other Townhouse real estate for sale in Remington? You can browse all Remington real estate or contact a Coldwell Banker agent to request more information.