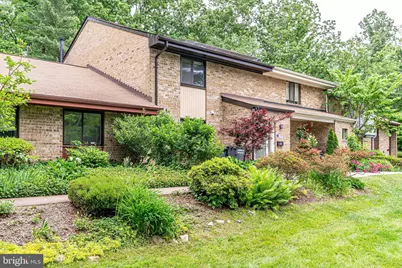
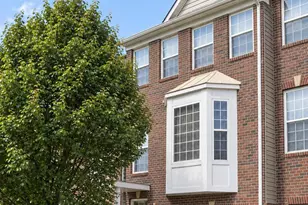
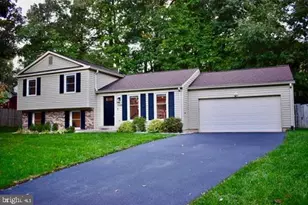
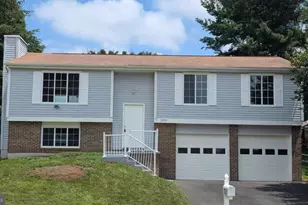
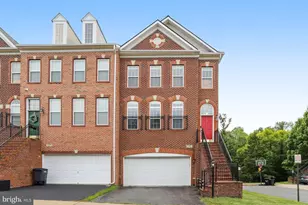
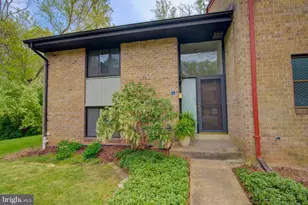
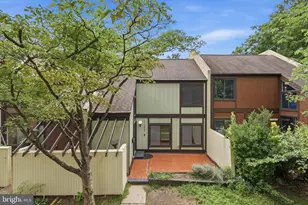
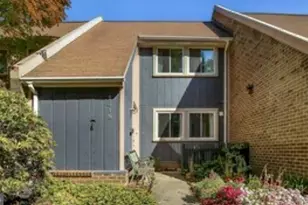
Full Property Details for 11016 Saffold Way
General
- Rent: $3,000
- HOA FEE: $60/month
- HOA FEE FREQ.: Annually
- Status: Closed
- Type: Townhouse
- Source: BrightMLSMidAtlantic
- MLS ID: VAFX2328486
- Added to Site: 51 day(s) ago
Rental Information
- Max. Lease (Mths): 36
- Min. Lease (Mths): 12
- Rent Includes: Snow Removal, Trash Removal
Interior
- Interior Features: Combination Kitchen/Dining, Dining Area, Family Room Off Kitchen, Floor Plan - Open, Wood Floors, Recessed Lighting, Walk-in Closet(s)
- Appliances: Built-In Microwave, Built-In Range, Dishwasher, Disposal, Dryer, Washer, Energy Efficient Appliances, Refrigerator, Stainless Steel Appliances, Oven/Range - Electric
Rooms
- Total Bathrooms: 3
- Full Bathrooms: 2
- Half Bathrooms: 1
- Upper Floor Baths: 2
- Upper - Full Baths: 2
- Main Floor Baths: 1
- Main - 1/2 Baths: 1
- Total Bedrooms: 3
- Bedrooms Upper: 3
- Laundry: Dryer In Unit, Washer In Unit
Additional Information
- Shared Amenities: Baseball Field, Basketball Courts, Bike Trail, Jog/Walk Path, Common Grounds, Picnic Area, Pool - Outdoor, Pool Mem Avail, Tennis Courts
- Shared Pool: Yes
- Pool: Yes
Parking
- Parking Features: Unassigned
- Parking Type: Parking Lot
Location
- County: FAIRFAX
- Subdivision: RESTON
- Driving Directions: Use GPS or Waze
School Information
- School District: Fairfax County Public Schools
- Elementary School: Forest Edge
- High School: South Lakes
Community
- Association: Yes
- Assoc. Name: RESTON ASSOC AND HILLCREST AT SAFFOLD WAY
- Assoc. Fees Include: All Ground Fee, Common Area Maintenance, Snow Removal, Trash
- Pets Allowed: Yes
- Pets: Case by Case Basis, Size/Weight Restriction, Pet Add
Heating & Cooling
- Central air: Yes
- Cooling Type: Central A/C
- Cooling Fuel: Electric
- Heating Type: Forced Air
- Heating Fuel: Natural Gas
- Water Heater: Natural Gas
Utilities
- Sewer: Public Sewer
- Water: Public
Structural Information
- Architectural Style: Colonial
- Structure Type: Interior Row/Townhouse
- Construction: Combination, Brick, Wood Siding
- Foundation: Slab
- Roof: Shingle
- Stories Description: Main, Upper 1
- Square Feet: 1,746
- Sq. Ft. Source: Estimated
- Living Area: 1,746 Sq. Ft.
- Finished Above Grnd: 1,746 Sq. Ft.
- Year Built: 1971
- Year Built Source: Estimated
Lot Features
- Lot Size (Acres): 0.03
- Lot Size (Sq. Ft.): 1,453
- Lot Size Source: Estimated
- Zoning: 370
Financial Considerations
- Price Per Sq. Ft.: $1.83
- Association Fee: $718
- Assoc Fee Freq.: Annually
- Application Fee: $59
- Security Deposit: $3,200
- Pre-Paid Lst Mth Rnt: $1
- Owner Pays: Association Fees, Management, Snow Removal, Taxes - Real Estate, Trash Collection
- Tenant Pays: Cable TV, Electricity, Frozen Waterpipe Damage, Gas, Gutter Cleaning, Heat, Hot Water, Internet, Lawn/Tree/Shrub Care, Light Bulbs/Filters/Fuses/Alarm Care, Pest Control, Sewer, Water, Windows/Screens
Disclosures and Reports
Listed by Command Properties, Angela L. McDaniel
Sold by Samson Properties, Lucia A Jason