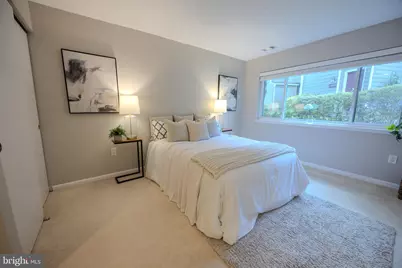
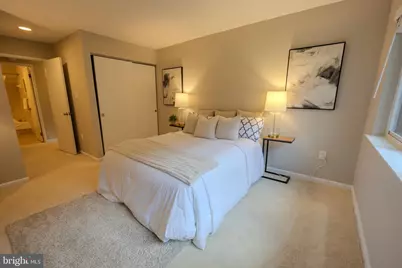
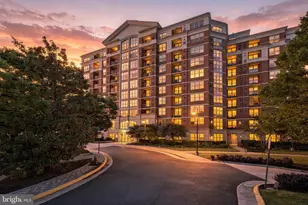
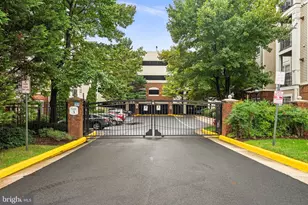
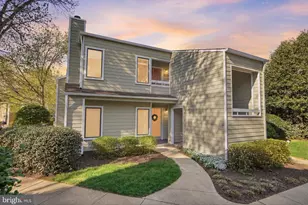
Full Property Details for 11017 Villaridge Ct
General
- Price: $295,000
- HOA FEE: $74/month
- HOA FEE FREQ.: Annually
- Taxes: $3,645 (2025)
- Status: Active
- Type: Condo
- Source: BrightMLSMidAtlantic
- MLS ID: VAFX2330354
- Updated: 9/25/2026
- Added to Site: 56 day(s) ago
Interior
- Fireplace: Yes
- Number of Fireplaces: 1
- Fireplace(s): Wood
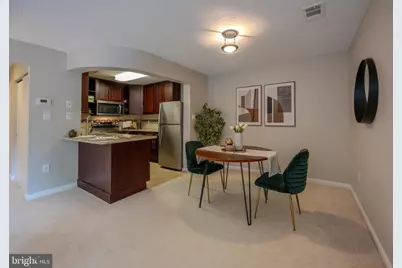
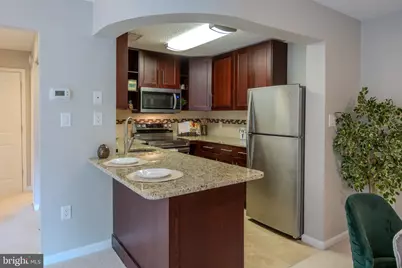
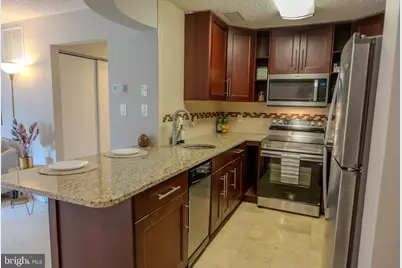
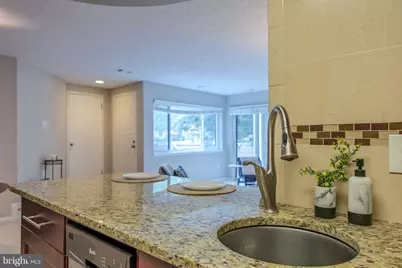
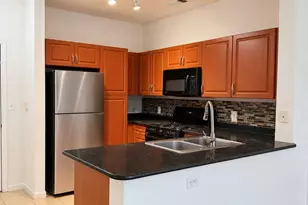
- Appliances: Built-In Microwave, Dishwasher, Disposal, Dryer, Icemaker, Oven/Range - Electric, Refrigerator, Stainless Steel Appliances, Washer, Water Heater
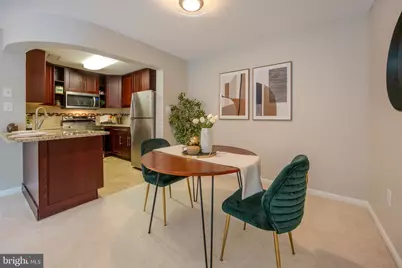
- Flooring: Carpet, Tile/Brick
Rooms
- Total Bathrooms: 1
- Full Bathrooms: 1
- Main Floor Baths: 1
- Main - Full Baths: 1
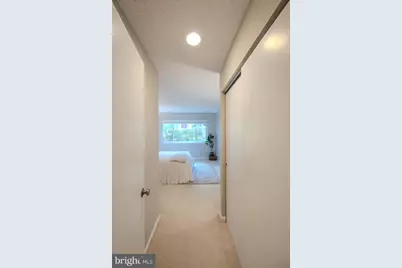
- Total Bedrooms: 1
- Bedrooms Main & Up: 1
Additional Information
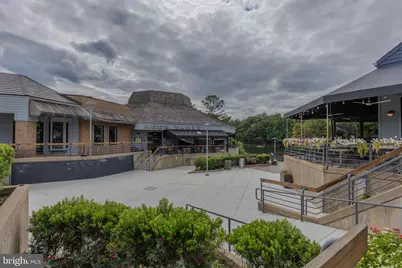
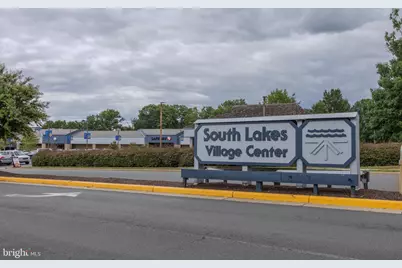
- Shared Amenities: Lake, Pool - Outdoor
- Shared Pool: Yes
- Pool: Yes
Parking
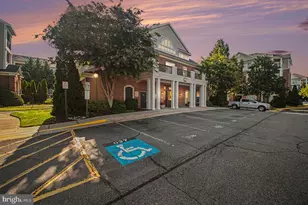
- Parking Type: Parking Lot
Location
- County: FAIRFAX
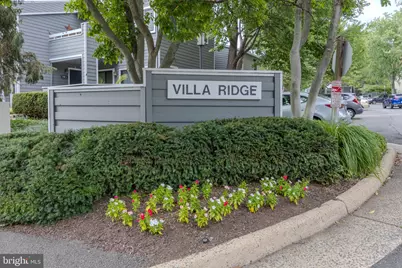
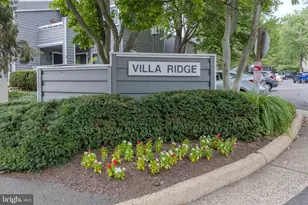
- Subdivision: VILLARIDGE
- Building Name: VILLARIDGE CONDO
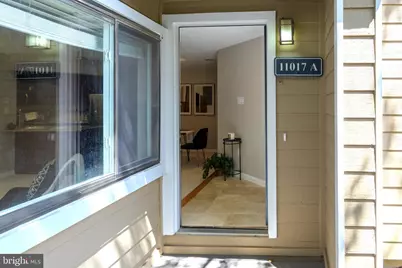
- Driving Directions: VA 267 (Dulles Toll), Exit VA-674 Hunter Mill Rd, Right on Sunrise Valley Dr., Left on South Lakes Dr., Left on Twin Branches Rd, Left on Villaridge Ct to 11017A. Follow the path around to the rear of the building.
School Information
- School District: Fairfax County Public Schools
- Elementary School: Sunrise Valley
- Middle School: Hughes
- High School: South Lakes
Community
- Association: Yes
- Assoc. Name: RESTON ASSOCIATION
- Assoc. Fees Include: Common Area Maintenance, Ext Bldg Maint, Pool(s), Recreation Facility, Reserve Funds, Snow Removal, Trash, Insurance
- Pets Allowed: Yes
- Pets: No Pet Restrictions
Heating & Cooling
- Central air: Yes
- Cooling Type: Central A/C
- Cooling Fuel: Electric
- Heating Type: Heat Pump(s)
- Heating Fuel: Electric
- Water Heater: Electric
Utilities
Structural Information
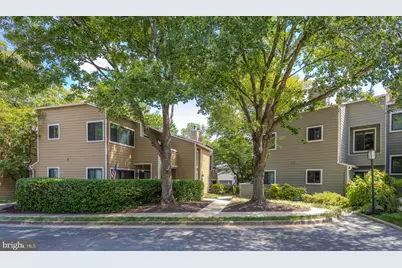
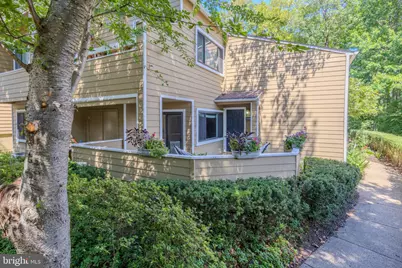
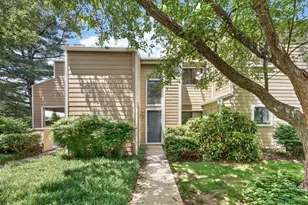
- Architectural Style: Contemporary
- Structure Type: Garden 1 - 4 Floors
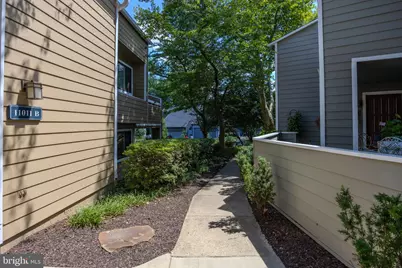
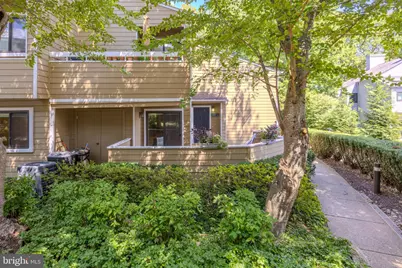
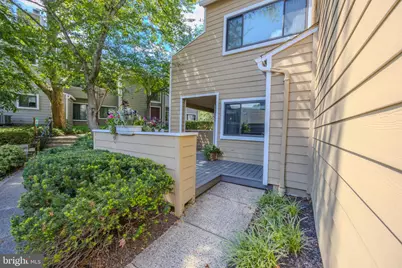
- Construction: Wood Siding
- Entry Floor Number: 1
- Stories Description: Main
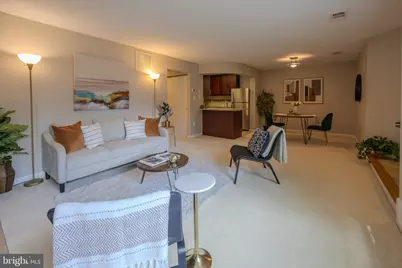
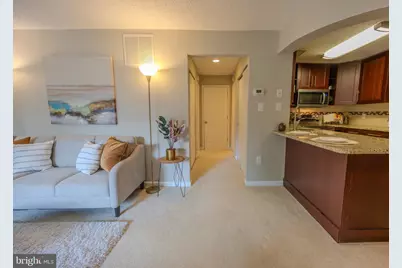
- Square Feet: 840
- Sq. Ft. Source: Assessor
- Living Area: 840 Sq. Ft.
- Finished Above Grnd: 840 Sq. Ft.
- Year Built: 1985
- Year Built Source: Assessor
- Property Condition: Excellent
Lot Features
Financial Considerations
- Price Per Sq. Ft.: $351.19
- Association Fee: $890
- Assoc Fee Freq.: Annually
- Condo Fee: $370
- Condo Fee Freq: Monthly
- Assessment Year: 2026
- City/TownTax Freq: Annually
- County Tax: $3,401
- County Tax Freq: Annually
- Tax w/Assessment: $303,690
- Tax Amount: $3,645
- Tax Year: 2025
- Tax Total Finished Sq. Ft.: 840
Disclosures and Reports
- Ownership: Condominium
- Condo: Yes
Listed by Pearson Smith Realty, LLC, Kay R Hollar