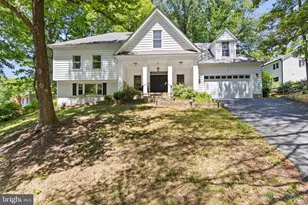
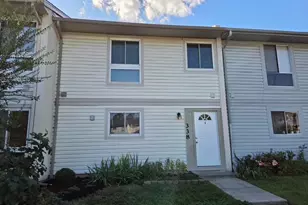
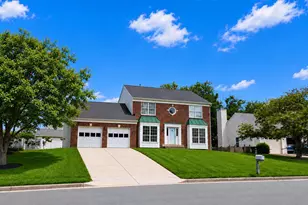
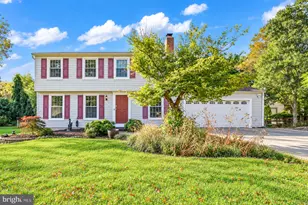
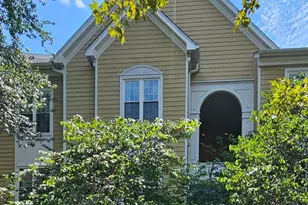
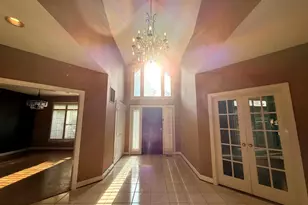
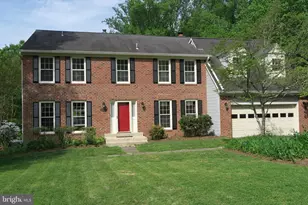
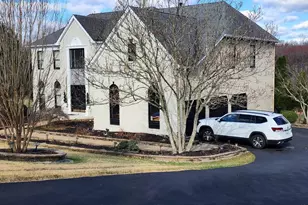
Full Property Details for 11019 Ring Rd
General
- Rent: $5,395
- Status: Closed
- Type: Single Family
- Source: BrightMLSMidAtlantic
- MLS ID: VAFX2315248
- Added to Site: 139 day(s) ago
Rental Information
- Max. Lease (Mths): 12
- Min. Lease (Mths): 12
- Rent Includes: HOA/Condo Fee
Interior
- Rooms/Areas: Living Room, Dining Room, Primary Bedroom, Bedroom 2, Bedroom 3, Bedroom 4, Bedroom 5, Kitchen, Family Room, Foyer, Laundry, Mud Room, Office, Bathroom 1, Bathroom 2, Bathroom 3, Primary Bathroom
- Interior Features: Floor Plan - Open
- Appliances: Built-In Microwave, Dishwasher, Disposal, Dryer, Washer, Refrigerator, Stove, Cooktop, Oven - Wall
- Flooring: Hardwood, Ceramic Tile, Carpet
Rooms
- Total Bathrooms: 4
- Full Bathrooms: 4
- Upper 2 - Full Baths: 1
- Upper Floor Baths: 3
- Upper - Full Baths: 3
- Lower Floor Baths: 1
- Lower - Full Baths: 1
- Total Bedrooms: 5
- Bedrooms Upper: 4
- Bedrooms Lower: 1
- Bedrooms-Up2: 1
Additional Information
- Shared Amenities: Tennis Courts, Basketball Courts, Jog/Walk Path, Baseball Field, Dog Park, Pickleball Courts, Picnic Area, Soccer Field, Tot Lots/Playground, Volleyball Courts, Other
- Shared Pool: Yes
- Pool: Yes
- Security/Safety: Electric Alarm
Exterior
- Exterior Features: Extensive Hardscape, Gutter System
- Porch/Patio/Deck: Porch(es), Balcony, Patio(s)
Parking
- Garage: Yes
- Garage Spaces: 1
- Total Spaces: 3
- Parking Features: Asphalt Driveway
- Parking Type: Attached Garage, Driveway, On Street
- Garage Description: Garage Door Opener
Location
- County: FAIRFAX
- Subdivision: RESTON
- Cross Streets: North Shore and Wiehle
- Driving Directions: GPS
School Information
- School District: Fairfax County Public Schools
- Elementary School: Forest Edge
- Middle School: Hughes
- High School: South Lakes
Community
- Association: Yes
- Assoc. Name: RESTON ASSOCIATION
- Assoc. Fees Include: Common Area Maintenance, Pool(s), Recreation Facility
- Pets Allowed: Yes
- Pets: Dogs OK, Case by Case Basis, Pet Addendum/Deposit
Heating & Cooling
- Central air: Yes
- Cooling Type: Central A/C
- Cooling Fuel: Electric
- Heating Type: Forced Air
- Heating Fuel: Natural Gas
- Water Heater: Natural Gas
Utilities
- Sewer: Other
- Water: Other
- Utility Description: Under Ground, Water Available, Natural Gas Available, Sewer Available, Electric Available
Structural Information
- Architectural Style: Split Level
- Structure Type: Detached
- Construction: Combination
- Basement: Yes
- Basement Desc.: Walkout Level
- Foundation: Slab
- Roof: Shingle, Composite
- Walls/Ceilings: Dry Wall
- Windows: Double Pane, Energy Efficient
- Stories/Levels: 4
- Stories Description: Lower 1, Main, Upper 1, Upper 2
- Square Feet: 3,810
- Sq. Ft. Source: Estimated
- Living Area: 3,810 Sq. Ft.
- Finished Above Grnd: 3,810 Sq. Ft.
- Year Built: 1971
- Year Built Source: Assessor
Unit Information
- Bathrooms-Lower: 1
- Bedrooms-Lower: 1
Lot Features
- Property View: Trees/Woods, Garden/Lawn
- Lot Size (Acres): 0.32
- Lot Size (Sq. Ft.): 14,021
- Lot Size Source: Assessor
- Street/Road Desc.: Paved
- Zoning: 370
- Lot Description: Backs - Open Common Area, Adjoins - Open Space
Financial Considerations
- Price Per Sq. Ft.: $1.42
- Assoc Fee Freq.: Monthly
- Application Fee: $49
- Security Deposit: $5,395
- Pet Deposit: $1,000
- Owner Pays: Other
- Tenant Pays: Electricity, Gas, Water, Internet, Trash Removal, Snow Removal, Lawn/Tree/Shrub Care, Light Bulbs/Filters/Fuses/Alarm Care, Repair Deductible - 120
- Tax Total Finished Sq. Ft.: 3075
Disclosures and Reports
- Ownership: Other
- Exclusions: Furniture
- Inclusions: All appliances, TV in the living room, some lawn equipment
Listed by Compass, Stacie M Hennig-Davis
Sold by Non Subscribing Office, NON MEMBER