This is a carousel with tiles that activate property listing cards. Use the previous and next buttons to navigate.
1/1
$5,500
This is a carousel with tiles that activate property listing cards. Use the previous and next buttons to navigate.
1/1
Property Description
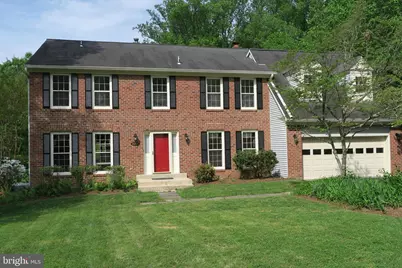
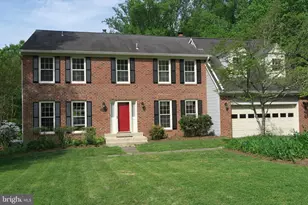
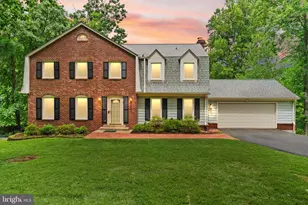
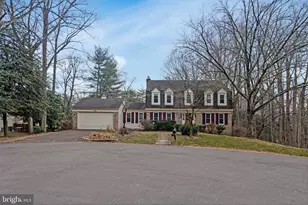
Rare Rental Opportunity in Vienna - Langley High School Pyramid Situated on a premium 0.67-acre lot backing to parkland, this beautifully renovated brick Colonial offers breathtaking wooded views, exceptional privacy, and approximately 4,000 square feet of finished living space across three levels. The main level features a gracious formal living room, elegant dining room, private library/home office, and a stunning family room with a vaulted ceiling, Palladian window, skylights, and a cozy fireplace. Recently refinished hardwood floors span the entire main level and upper-level hallway, complemented by a beautifully refinished oak staircase. The updated kitchen features granite countertops and opens to exceptional outdoor living spaces. Enjoy relaxing or entertaining on the expansive multi-level decks, charming gazebo, and recently added screened porch overlooking the picturesque backyard. Outdoor furniture is available for tenant use at no additional cost and is conveyed as-is. The owner will not be responsible for the repair or replacement of any outdoor furnishings, including those located in the screened porch. Upstairs, you'll find four spacious bedrooms with fresh interior paint and newly installed high-quality carpeting throughout. The primary bath, hall baths, and powder room have all been tastefully updated. The fully finished walkout lower level includes a newly added full bath, offering flexible space for recreation, guests, a home gym, or additional living areas. Recent improvements include replacement of the water heater, furnace, refrigerator, garage door, washer, dryer, carpeting, and most lighting fixtures, providing modern comfort and peace of mind. Located on a quiet cul-de-sac with a large, level front yard, this home offers an exceptional combination of tranquility and convenience. The Metro Station is just 2.3 miles away, while Reston Town Center and Great Falls Village are both within 3 miles. Major commuter routes provide easy access to Washington, D.C., Tysons, and Dulles Airport. Residents enjoy access to community walking trails that connect directly to Reston's extensive path network, Lake Fairfax Park, The Water Mine Family Swimmin' Hole, and Lake Anne. Available for immediate occupancy. Move-in ready!
Full Property Details
Full Property Details for 10295 Dunn Meadow Rd
General
- Rent: $5,500
- Status: Closed
- Type: Single Family
- Source: BrightMLSMidAtlantic
- MLS ID: VAFX2320510
- Added to Site: 51 day(s) ago
Rental Information
- Max. Lease (Mths): 24
- Min. Lease (Mths): 12
Interior
- Fireplace: Yes
- Number of Fireplaces: 1
Rooms
Bathrooms
- Total Bathrooms: 4
- Full Bathrooms: 3
- Half Bathrooms: 1
- Upper Floor Baths: 2
- Upper - Full Baths: 2
- Main Floor Baths: 1
- Main - 1/2 Baths: 1
- Lower Floor Baths: 1
- Lower - Full Baths: 1
Bedrooms
- Total Bedrooms: 5
- Bedrooms Upper: 4
- Bedrooms Lower: 1
Parking
- Garage: Yes
- Garage Spaces: 2
- Total Spaces: 2
- Parking Type: Attached Garage
- Garage Description: Garage - Front Entry
Location
- County: FAIRFAX
- Subdivision: COLVINS GLEN
- Driving Directions: From Tysons, West on Rt. 7, Left on Delta Glen, Left on Dunn Meadow to the end of the cul-de-sac
School Information
- School District: Fairfax County Public Schools
- Elementary School: Colvin Run
- Middle School: Cooper
- High School: Langley
Heating & Cooling
- Central air: Yes
- Cooling Type: Central A/C
- Cooling Fuel: Electric
- Heating Type: Forced Air
- Heating Fuel: Natural Gas
- Water Heater: Natural Gas
Utilities
- Sewer: Public Sewer
- Water: Public
Structural Information
- Architectural Style: Colonial
- Structure Type: Detached
- Construction: Brick Front
- Basement: Yes
- Basement Desc.: Full, Daylight, Full, Walkout Level
- Foundation: Block, Other
- Stories Description: Lower 1, Main, Upper 1
- Square Feet: 3,978
- Sq. Ft. Source: Estimated
- Living Area: 3,978 Sq. Ft.
- Finished Above Grnd: 3,978 Sq. Ft.
- Year Built: 1985
- Year Built Source: Assessor
Unit Information
Unit 1
- Bathrooms-Lower: 1
- Bedrooms-Lower: 1
Lot Features
- Lot Size (Acres): 0.67
- Lot Size (Sq. Ft.): 29,199
- Lot Size Source: Assessor
- Zoning: 111
Financial Considerations
- Price Per Sq. Ft.: $1.38
- Security Deposit: $5,500
Disclosures and Reports
- Ownership: Other
Listed and Sold by United Realty, Inc., Xiaodong Xu

Schools
Schools serving 10295 Dunn Meadow Rd
School District:Fairfax County Public Schools
| Name | Grades | Distance |
|---|---|---|
Colvin Run Elementary School 1400 Trap Road, Vienna, VA 22182 | PK-6 | 2.7 mi |
Cooper Middle School 977 Balls Hill Road, McLean, VA 22101 | 7-8 | 6.3 mi |
Langley High School 6520 Georgetown Pike, McLean, VA 22101 | 9-12 | 7.6 mi |
Disclaimer:
School attendance boundaries provided by ATTOM Data Solutions and are for reference only. Contact the school directly to verify enrollment eligibility.
Price History for 10295 Dunn Meadow Rd
Date
Details
Price
Change
Source
7/27/2026
Sold
$5,500
—
MLS
6/11/2026
Listed
$5,500
—
MLS
Disclaimer: Historical sales information is derived from public records provided by the county offices. Information is not guaranteed and should be independently verified.
10295 Dunn Meadow Road, Vienna, VA 22182 (MLS# VAFX2320510) is a Single Family property that was sold at $5,500 on July 27, 2026. Want to learn more about 10295 Dunn Meadow Road? Do you have questions about finding other real estate for sale or rent in Vienna? You can browse all Vienna rentals or contact a Coldwell Banker agent to request more information.