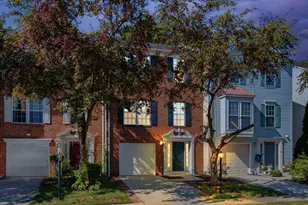
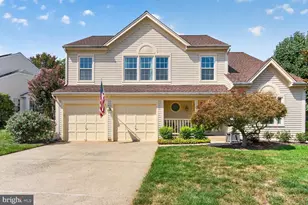
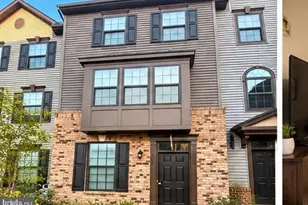
Full Property Details for 11073 Saffold Way
General
- Sold For: $712,000
- HOA FEE: $174/month
- HOA FEE FREQ.: Annually
- Taxes: $7,956 (2025)
- Status: Closed
- Type: Townhouse
- Source: BrightMLSMidAtlantic
- MLS ID: VAFX2323268
- Added to Site: 92 day(s) ago
Interior
- Rooms/Areas: Living Room, Dining Room, Primary Bedroom, Bedroom 2, Bedroom 3, Bedroom 4, Kitchen, Family Room, Foyer, Storage Room, Primary Bathroom, Full Bath, Half Bath
- Interior Features: Attic, Bathroom - Tub Shower, Bathroom - Walk-In Shower, Built-Ins, Ceiling Fan(s), Crown Moldings, Dining Area, Floor Plan - Traditional, Formal/Separate Dining Room, Primary Bath(s), Recessed Lighting, Wood Floors
- Appliances: Built-In Microwave, Dishwasher, Dryer, Oven/Range - Electric, Refrigerator, Stainless Steel Appliances, Washer
- Flooring: Hardwood, Luxury Vinyl Plank, Ceramic Tile
Rooms
- Total Bathrooms: 4
- Full Bathrooms: 3
- Half Bathrooms: 1
- Upper Floor Baths: 2
- Upper - Full Baths: 2
- Main Floor Baths: 1
- Main - 1/2 Baths: 1
- Lower Floor Baths: 1
- Lower - Full Baths: 1
- Total Bedrooms: 4
- Bedrooms Upper: 3
- Bedrooms Lower: 1
- Laundry: Basement, Dryer In Unit, Has Laundry, Washer In Unit
Parking
- Parking Features: Unassigned
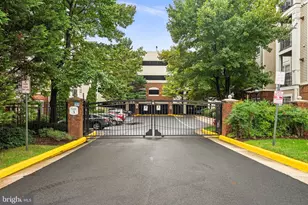
- Parking Type: Parking Lot
Location
- County: FAIRFAX
- Subdivision: RESTON
- Driving Directions: From VA-7 W/Leesburg Pike: Left on Baron Cameron Ave. Left onto Lake Fairfax Dr. Right onto Hunt Club Rd. Right onto Ring Rd. Right onto Saffold Way.
School Information
- School District: Fairfax County Public Schools
- Elementary School: Forest Edge
- Middle School: Hughes
- High School: South Lakes
Community
- Association: Yes
- Assoc. Name: RESTON ASSOC. AND HILLCREST CLUSTER
Heating & Cooling
- Central air: Yes
- Cooling Type: Ceiling Fan(s), Central A/C
- Cooling Fuel: Electric
- Heating Type: Forced Air
- Heating Fuel: Natural Gas
- Water Heater: Natural Gas
Utilities
- Sewer: Public Sewer
- Water: Public
Structural Information
- Architectural Style: Colonial
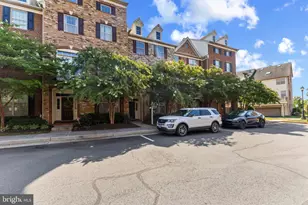
- Structure Type: Interior Row/Townhouse
- Construction: Brick, Wood Siding
- Basement: Yes
- Basement Entrance: Yes
- Basement Desc.: Connecting Stairway, Daylight, Full, Interior Access, Outside Entrance, Rear Entrance, Shelving, Space For Rooms, Walkout Level, Windows
- Foundation: Slab
- Stories Description: Lower 1, Main, Upper 1
- Square Feet: 2,351
- Sq. Ft. Source: Estimated
- Living Area: 2,207 Sq. Ft.
- Finished Above Grnd: 1,604 Sq. Ft.
- Finished Below Grnd: 603 Sq. Ft.
- Year Built: 1970
- Year Built Source: Assessor
Unit Information
- Bathrooms-Lower: 1
- Bedrooms-Lower: 1
Lot Features
- Lot Size (Acres): 0.04
- Lot Size (Sq. Ft.): 1,931
- Lot Size Source: Assessor
- Zoning: 370
- Lot Description: Backs to Trees
Financial Considerations
- Price Per Sq. Ft.: $430.17
- Association Fee: $2,090
- Assoc Fee Freq.: Annually
- Assessment Year: 2026
- City/TownTax Freq: Annually
- County Tax: $7,423
- County Tax Freq: Annually
- Tax w/Assessment: $662,760
- Tax Amount: $7,956
- Tax Year: 2025
- Terms: Standard Sale
- Tax Total Finished Sq. Ft.: 1604
Disclosures and Reports
- Ownership: Fee Simple
- Section: 9
- Lot Number: 17
Listed by Serhant, Jennifer M McClintock and Serhant, Susan M. Bender
Sold by Samson Properties, Jerry D Rowzie