This is a carousel with tiles that activate property listing cards. Use the previous and next buttons to navigate.
1/1
$1,585,000
This is a carousel with tiles that activate property listing cards. Use the previous and next buttons to navigate.
1/1
Property Description
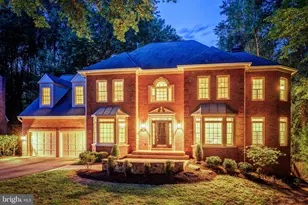
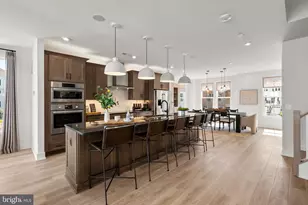
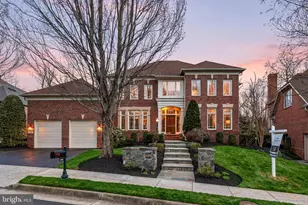
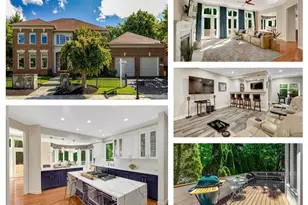
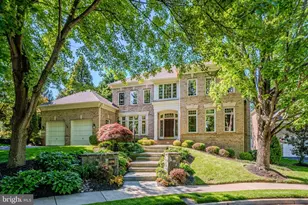
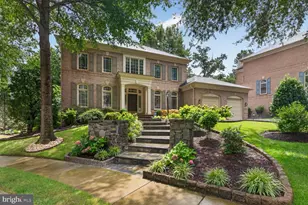
Welcome to this exceptional Gulick home. Gulick is a highly respected and sought after upper end builder. This stunning Randolph model features 5 oversized bedrooms including a primary suite that has a trey ceiling, 2 walk-in closets, a spacious sitting room and primary bathroom with separate shower and soaking tub. The upper level also has Jack & Jill bedrooms with a connecting full bath. The 4th upper level bedroom has its very own full bath. The main level has an impressive 2 story entryway that has a dramatic curved stairway to the upper level. The living room has a stone-front fireplace and recessed lighting. You will be delighted with the amount and height of windows/doors in the expansive family room which also features 9ft ceilings and an inviting fireplace. This room leads you to, not only a separate office but a large library that has built-in bookcases, recessed lighting, plantation shutters and luxurious hardwood flooring. On the other side of the family room is the perfect eat-in kitchen fit for entertaining and culinary experimentation. The kitchen includes ceramic flooring, Miele dishwasher, double ovens, sub-zero refrigerator, wine/beverage refrigerator, granite counters and walk-in pantry. Your kitchen delights can be enjoyed in a large sunlit dining room. The 8.5 ft. high ceiling in the lower level is a visual treat with Armen Kankanian designs throughout the media and bar areas. The flooring is Travertine. The media room includes a 102" screen TV with surround sound and projector. The bar area includes sink, Miele dishwasher and sub-zero refrigerator. The lower level also has a separate exercise room and Lululemon studio mirror and TV. This level also has a roomy craft room. Just when you think you're done, there is a wonderful size guest bedroom and beautiful full bathroom with a rain-shower, pedestal sink and Travertine backsplash. If all of this isn't enough, you can step out back to enjoy a large Brazilian wood deck and a calming waterfall. The upper level HVAC was replaced in 2017, the hot water heater was replaced in 2018 and the roof was replaced in 2021. All of this is in a friendly 42 home subdivision that is approximately 2 miles from the Wiehle Metro Station and a 15 minute car ride to the Washington/Dulles airport. It's also approximately 2 miles to the vibrant Reston Town Center. Don't miss out on this great way of life!
Full Property Details
Full Property Details for 11101 Chessington Pl
General
- Sold For: $1,585,000
- HOA FEE: $125/month
- HOA FEE FREQ.: Annually
- Taxes: $17,143 (2025)
- Status: Closed
- Type: Single Family
- Source: BrightMLSMidAtlantic
- MLS ID: VAFX2301214
- Added to Site: 86 day(s) ago
Interior
- Interior Features: Attic, Bar, Bathroom - Soaking Tub, Bathroom - Stall Shower, Bathroom - Tub Shower, Breakfast Area, Built-Ins, Carpet, Ceiling Fan(s), Central Vacuum, Curved Staircase, Family Room Off Kitchen, Formal/Separate Dining Room, Kitchen - Eat-In, Kitchen - Gourmet, Kitchen - Island, Pantry, Primary Bath(s), Recessed Lighting, Sound System, Sprinkler System, Store/Office, Walk-in Closet(s), Wet/Dry Bar, Window Treatments, Wood Floors
- Fireplace: Yes
- Number of Fireplaces: 2
- Fireplace(s): Fireplace - Glass Doors, Gas/Propane, Mantel(s)
- Appliances: Central Vacuum, Cooktop, Dishwasher, Disposal, Exhaust Fan, Extra Refrigerator/Freezer, Icemaker, Indoor Grill, Oven - Double, Oven - Self Cleaning, Refrigerator, Six Burner Stove, Stainless Steel Appliances, Water Heater, Dryer - Front Loading, Washer - Front Loading, Humidifier
- Flooring: Carpet, Hardwood
Rooms
Bathrooms
- Total Bathrooms: 5
- Full Bathrooms: 4
- Half Bathrooms: 1
- Upper Floor Baths: 3
- Upper - Full Baths: 3
- Main Floor Baths: 1
- Main - 1/2 Baths: 1
- Lower Floor Baths: 1
- Lower - Full Baths: 1
Bedrooms
- Total Bedrooms: 5
- Bedrooms Upper: 4
- Bedrooms Lower: 1
Other Rooms
- Laundry: Main Floor
Additional Information
- Shared Amenities: Basketball Courts, Common Grounds, Picnic Area
- Security/Safety: Security System, Smoke Detector, Carbon Monoxide Detector(s)
Exterior
- Exterior Features: Extensive Hardscape, Exterior Lighting, Sidewalks, Sport Court, Street Lights, Underground Lawn Sprinkler, Water Falls, Water Fountains
- Porch/Patio/Deck: Deck(s)
Parking
- Garage: Yes
- Garage Spaces: 2
- Total Spaces: 6
- Parking Type: Attached Garage, Driveway
- Garage Description: Garage - Front Entry, Inside Access
Location
- County: FAIRFAX
- Subdivision: HUNTERS END
- Driving Directions: Leesburg Pike to Baron Cameron Ave to Cameron Heath to Chessington Pl.
School Information
- School District: Fairfax County Public Schools
Community
- Association: Yes
- Assoc. Name: CAMERON ONE
- Assoc. Fees Include: Common Area Maintenance
Heating & Cooling
- Central air: Yes
- Cooling Type: Central A/C
- Cooling Fuel: Electric
- Heating Type: Forced Air
- Heating Fuel: Natural Gas
- Water Heater: Natural Gas
Utilities
- Sewer: Other
- Water: Other
Structural Information
- Architectural Style: Colonial
- Structure Type: Detached
- Builder: Gulick Group
- Model: Randolph
- Construction: Brick
- Basement: Yes
- Basement Entrance: Yes
- Basement Desc.: Fully Finished, Outside Entrance
- Foundation: Slab, Active Radon Mitigation
- Windows: Bay/Bow
- Doors: French
- Entry Floor Number: 1
- Stories Description: Lower 1, Main, Upper 1
- Square Feet: 5,622
- Sq. Ft. Source: Estimated
- Living Area: 5,622 Sq. Ft.
- Finished Above Grnd: 4,270 Sq. Ft.
- Finished Below Grnd: 1,352 Sq. Ft.
- Year Built: 2002
- Year Built Source: Assessor
- Property Condition: Excellent
Unit Information
Unit 1
- Bathrooms-Lower: 1
- Bedrooms-Lower: 1
Lot Features
- Lot Size (Acres): 0.21
- Lot Size (Sq. Ft.): 9,278
- Lot Size Source: Assessor
- Zoning: 303
Financial Considerations
- Price Per Sq. Ft.: $380.54
- Association Fee: $1,500
- Assoc Fee Freq.: Annually
- Assessment Year: 2026
- County Tax: $16,646
- County Tax Freq: Annually
- Tax w/Assessment: $1,498,610
- Tax Amount: $17,143
- Tax Year: 2025
- Terms: Standard Sale
- Tax Total Finished Sq. Ft.: 4270
Disclosures and Reports
- Ownership: Fee Simple
- Inclusions: Fountain in front yard, statue and 2 stone planters in rear yard, 7 wall mounted TVs, lower level projector,
- Lot Number: 1
Listed by Weichert, REALTORS, Debbie Menzer
Sold by FAB Realty LLC, Mushtaq Ansari

Get Pre-Approved Today
Schools
Schools serving 11101 Chessington Pl
School District:Fairfax County Public Schools
| Name | Grades | Distance |
|---|---|---|
Forest Edge Elementary School 1501 Becontree Lane, Reston, VA 20190 | PK-6 | 0.4 mi |
Hughes Middle School 11401 Ridge Heights Road, Reston, VA 20191 | 7-8 | 2.8 mi |
South Lakes High School 11400 South Lakes Drive, Reston, VA 20191 | 9-12 | 2.9 mi |
Disclaimer:
School attendance boundaries provided by ATTOM Data Solutions and are for reference only. Contact the school directly to verify enrollment eligibility.
Price & Sales History for 11101 Chessington Pl
Date
Details
Price
Change
Source
6/18/2026
Sold
$1,585,000
-2.46%
MLS
4/17/2026
Listed
$1,624,900
—
MLS
Disclaimer: Historical sales information is derived from public records provided by the county offices. Information is not guaranteed and should be independently verified.
11101 Chessington Place, Reston, VA 20194 (MLS# VAFX2301214) is a Single Family property that was sold at $1,585,000 on June 18, 2026. Want to learn more about 11101 Chessington Place? Do you have questions about finding other Single Family real estate for sale in Reston? You can browse all Reston real estate or contact a Coldwell Banker agent to request more information.