This is a carousel with tiles that activate property listing cards. Use the previous and next buttons to navigate.
1/1
$4,000
This is a carousel with tiles that activate property listing cards. Use the previous and next buttons to navigate.
1/1
Property Description
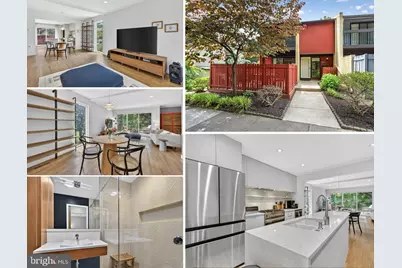
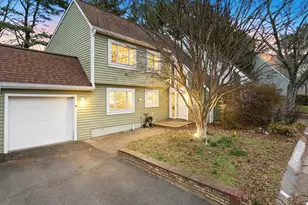
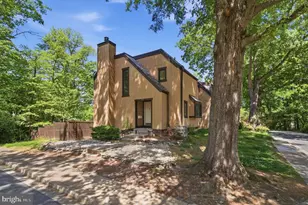
Rarely available and beautifully reimagined - the largest, most upgraded model in the cluster, offered fully renovated and move-in ready. A dramatic chef's kitchen anchors the main level with a waterfall quartz island, professional-grade gas range, custom cabinetry, and designer lighting, opening to sun-filled living and dining space framed by walls of glass and private, wooded views. Refinished hardwood floors run throughout the above-grade living areas. Four bedrooms and 3.5 designer baths - spa-style finishes and custom tile - span three fully finished levels. Every closet is outfitted with ELFA (Container Store) custom shelving. The walkout lower level adds a light-filled rec room / fourth bedroom that opens to the treed backdrop, with radiant electric floor heating - controlled by a wall-panel thermostat - keeping both the bedroom and rec room comfortable year-round. Outside, the elevated deck floats over a canopy of green with a built-in firepit lounge, and the backyard has been freshly reimagined with professional landscaping and hardscaping - a rare, tranquil setting. All-new mechanicals, including a full HVAC system and hot water heater, mean worry-free living. Enjoy the full menu of Reston Association amenities - pools, 55+ miles of wooded pathways, tennis and pickleball, tot lots, and four lakes - plus convenient access to the Silver Line Metro, Reston Town Center, the W&OD Trail, and the Dulles Toll Road for an easy commute to Tysons, the airport, and D.C. Available now. $4,100/month for a 1-year lease, $4,000/month for 2+ years; tenant pays all utilities; pets case-by-case. Qualifications: 660+ credit, verifiable gross income of 3x rent, no prior evictions or balances owed to a prior landlord; each adult 18+ applies. Click here for application- https://samsonrentals.quickleasepro.com/d/apply/217416?
Full Property Details
Full Property Details for 11131 Saffold Way
General
- Rent: $4,000
- HOA FEE: $183/month
- Status: Closed
- Type: Townhouse
- Source: BrightMLSMidAtlantic
- MLS ID: VAFX2325436
- Added to Site: 69 day(s) ago
Rental Information
- Max. Lease (Mths): 36
- Min. Lease (Mths): 12
Interior
- Number of Rooms: 10
- Interior Features: Attic, Ceiling Fan(s), Family Room Off Kitchen, Floor Plan - Open, Formal/Separate Dining Room, Kitchen - Eat-In, Kitchen - Gourmet, Window Treatments, Wood Floors
Rooms
Bathrooms
- Total Bathrooms: 4
- Full Bathrooms: 3
- Half Bathrooms: 1
- Upper Floor Baths: 2
- Upper - Full Baths: 2
- Main Floor Baths: 1
- Main - 1/2 Baths: 1
- Lower Floor Baths: 1
- Lower - Full Baths: 1
Bedrooms
- Total Bedrooms: 4
- Bedrooms Upper: 3
- Bedrooms Lower: 1
Additional Information
- Shared Amenities: Tot Lots/Playground, Pool - Outdoor, Picnic Area, Common Grounds, Basketball Courts
- Shared Pool: Yes
- Pool: Yes
Exterior
- Exterior Features: Extensive Hardscape, Sidewalks, Street Lights
- Porch/Patio/Deck: Balcony, Patio(s), Deck(s)
Parking
- Parking Features: Unassigned
- Parking Type: Off Street, On Street
Location
- County: FAIRFAX
- Subdivision: RESTON
- Driving Directions: Head east on I-66 E, Take exit 57A-B for US-50 toward Fairfax, Take the ramp onto US-50 W, Take the VA-608 N/West Ox Road exit, Merge onto VA-608 N/West Ox Rd, Continue straight onto State Rte 602/Lawyers Rd, Turn right onto Baron Cameron Ave, Turn right onto Wiehle Ave, Turn left onto N Shore Dr, Turn left onto Ring Rd, Turn left onto Saffold Way. Or use GPS
School Information
- School District: Fairfax County Public Schools
- Elementary School: Forest Edge
- Middle School: Hughes
- High School: South Lakes
Community
- Association: Yes
- Assoc. Fees Include: Pool(s)
- Pets Allowed: Yes
- Pets: Cats OK, Dogs OK
Heating & Cooling
- Central air: Yes
- Cooling Type: Central A/C
- Cooling Fuel: Electric
- Heating Type: Forced Air
- Heating Fuel: Natural Gas
- Water Heater: Natural Gas
Utilities
- Sewer: Public Sewer
- Water: Public
Structural Information
- Architectural Style: Contemporary
- Structure Type: End of Row/Townhouse
- Construction: Wood Siding
- Basement: Yes
- Basement Entrance: Yes
- Basement Desc.: Daylight, Full, Connecting Stairway, Walkout Level, Windows, Workshop, Rear Entrance, Interior Access, Fully Finished
- Foundation: Slab
- Roof: Architectural Shingle
- Stories Description: Lower 1, Main, Upper 1
- Square Feet: 2,607
- Sq. Ft. Source: Estimated
- Living Area: 2,457 Sq. Ft.
- Finished Above Grnd: 1,738 Sq. Ft.
- Finished Below Grnd: 719 Sq. Ft.
- Year Built: 1969
- Year Built Source: Assessor
Unit Information
Unit 1
- Bathrooms-Lower: 1
- Bedrooms-Lower: 1
Lot Features
- Property View: Park/Greenbelt
- Lot Size (Acres): 0.06
- Lot Size (Sq. Ft.): 2,420
- Lot Size Source: Assessor
- Zoning: 370
- Lot Description: Backs to Trees, Backs - Parkland, Backs - Open Common Area, Landscaping, Private, Trees/Wooded
Financial Considerations
- Price Per Sq. Ft.: $2.36
- Association Fee: $183
- Assoc Fee Freq.: Monthly
- Security Deposit: $4,100
- Pet Deposit: $1,000
- Tax Total Finished Sq. Ft.: 1738
Disclosures and Reports
- Ownership: Other
Listed by Samson Properties, Christopher Paul Loizou
Sold by Non Subscribing Office, NON MEMBER

Schools
Schools serving 11131 Saffold Way
School District:Fairfax County Public Schools
| Name | Grades | Distance |
|---|---|---|
Forest Edge Elementary School 1501 Becontree Lane, Reston, VA 20190 | PK-6 | 0.3 mi |
Hughes Middle School 11401 Ridge Heights Road, Reston, VA 20191 | 7-8 | 2.6 mi |
South Lakes High School 11400 South Lakes Drive, Reston, VA 20191 | 9-12 | 2.8 mi |
Disclaimer:
School attendance boundaries provided by ATTOM Data Solutions and are for reference only. Contact the school directly to verify enrollment eligibility.
Price History for 11131 Saffold Way
Date
Details
Price
Change
Source
7/15/2026
Sold
$4,000
-2.44%
MLS
7/08/2026
Listed
$4,100
—
MLS
Disclaimer: Historical sales information is derived from public records provided by the county offices. Information is not guaranteed and should be independently verified.
11131 Saffold Way, Reston, VA 20190 (MLS# VAFX2325436) is a Townhouse property that was sold at $4,000 on July 15, 2026. Want to learn more about 11131 Saffold Way? Do you have questions about finding other real estate for sale or rent in Reston? You can browse all Reston rentals or contact a Coldwell Banker agent to request more information.