This is a carousel with tiles that activate property listing cards. Use the previous and next buttons to navigate.
1/1
$2,350
This is a carousel with tiles that activate property listing cards. Use the previous and next buttons to navigate.
1/1
Property Description
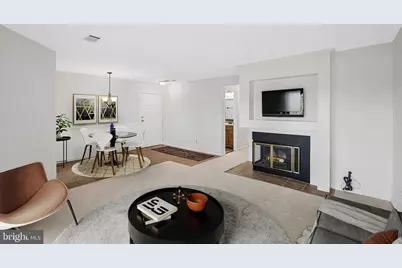
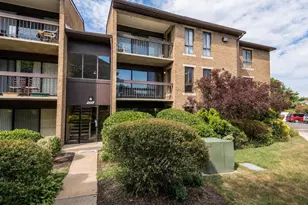
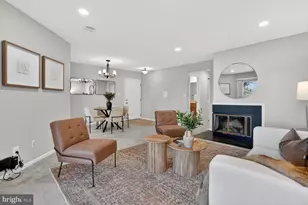
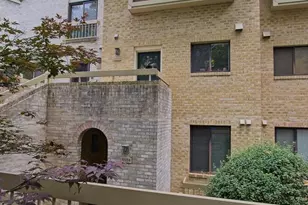
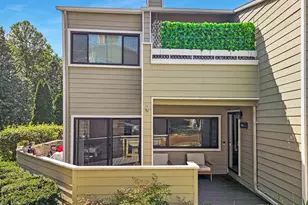
Available immediately. Welcome to Nantucket at Reston. This freshly updated 2-bedroom, 2 full bath condominium offers 1,045 square feet of comfortable living space with ground-level entry (just a few steps up) and a private balcony overlooking mature trees, with a seasonal glimpse of Lake Audubon. Freshly painted and featuring new carpet throughout, the home is clean, bright, and move-in ready. The living room centers around a wood-burning fireplace and opens to the balcony through new sliding glass doors, creating a warm and inviting space for relaxing or entertaining. The kitchen offers ample cabinet storage and workspace, while a new full-size washer and dryer are conveniently located within the unit. A new water heater (August 2026) and HVAC system replaced in 2021 provide additional peace of mind. The spacious primary suite features a private full bath and generous closet space. A second bedroom and adjacent full bath provide flexibility for guests, a home office, or both. Tenants enjoy access to Reston Association amenities at no additional charge, including more than 55 miles of trails, 15 swimming pools, 52 tennis and pickleball courts, lakes, boating and fishing opportunities, parks, and picnic areas. Wooded walking and biking trails are right outside your door, with Lake Audubon and South Lakes Village Center nearby. Convenient to the Silver Line Metro, Reston Town Center, shopping, dining, and major commuter routes, this home offers an appealing combination of peaceful surroundings, recreation, and convenience. Available now and easy to show.
Full Property Details
Full Property Details for 11144 Beaver Trail Ct #11144
General
- Rent: $2,350
- Status: Closed
- Type: Condo
- Source: BrightMLSMidAtlantic
- MLS ID: VAFX2332558
- Added to Site: 65 day(s) ago
Rental Information
- Max. Lease (Mths): 36
- Min. Lease (Mths): 12
- Rent Includes: HOA/Condo Fee, Parking, Taxes, Trash Removal, Water, Sewer
Interior
- Interior Features: Bathroom - Tub Shower, Carpet, Ceiling Fan(s), Combination Dining/Living, Entry Level Bedroom, Primary Bath(s)
- Fireplace: Yes
- Number of Fireplaces: 1
- Fireplace(s): Fireplace - Glass Doors
- Appliances: Built-In Microwave, Dishwasher, Disposal, Dryer - Front Loading, Freezer, Microwave, Oven - Single, Oven/Range - Electric, Refrigerator, Stainless Steel Appliances, Washer
Rooms
Bathrooms
- Total Bathrooms: 2
- Full Bathrooms: 2
- Main Floor Baths: 2
- Main - Full Baths: 2
Bedrooms
- Total Bedrooms: 2
- Bedrooms Main & Up: 2
Other Rooms
- Laundry: Dryer In Unit, Washer In Unit
Additional Information
- Shared Pool: Yes
- Pool: Yes
Exterior
- Porch/Patio/Deck: Balcony
Parking
- Parking Type: Off Street, Parking Lot
Location
- County: FAIRFAX
- Subdivision: NANTUCKET AT RESTON
- Driving Directions: From Sunrise Valley Dr: South Lakes Dr → left on Beaver Trail Ct. Continue to second-to-last building on the right.
School Information
- School District: Fairfax County Public Schools
- Elementary School: Terraset
- Middle School: Hughes
- High School: South Lakes
Heating & Cooling
- Central air: Yes
- Cooling Type: Central A/C
- Cooling Fuel: Electric
- Heating Type: Forced Air
- Heating Fuel: Electric
- Water Heater: Electric
Utilities
- Sewer: Public Sewer
- Water: Public
Structural Information
- Architectural Style: Traditional
- Structure Type: Garden 1 - 4 Floors
- Construction: Combination
- Entry Floor Number: 1
- Stories Description: Main
- Square Feet: 1,045
- Sq. Ft. Source: Estimated
- Living Area: 1,045 Sq. Ft.
- Finished Above Grnd: 1,045 Sq. Ft.
- Year Built: 1985
- Year Built Source: Estimated
Lot Features
- Zoning: 372
Financial Considerations
- Price Per Sq. Ft.: $2.25
- Application Fee: $50
- Security Deposit: $2,400
- Owner Pays: Association Fees, Common Area Maintenance, Insurance
- Tenant Pays: Cable TV, Electricity, Heat, Internet
Disclosures and Reports
- Ownership: Other
- Purchase Optional: Yes
Listed by Yeonas & Shafran Real Estate, LLC, James Felix Stump
Sold by Long & Foster Real Estate, Inc., Susannah Palik

Schools
Schools serving 11144 Beaver Trail Ct #11144
School District:Fairfax County Public Schools
| Name | Grades | Distance |
|---|---|---|
Terraset Elementary School 11411 Ridge Heights Road, Reston, VA 20191 | PK-6 | 0.8 mi |
Hughes Middle School 11401 Ridge Heights Road, Reston, VA 20191 | 7-8 | 0.5 mi |
South Lakes High School 11400 South Lakes Drive, Reston, VA 20191 | 9-12 | 0.6 mi |
Disclaimer:
School attendance boundaries provided by ATTOM Data Solutions and are for reference only. Contact the school directly to verify enrollment eligibility.
Price History for 11144 Beaver Trail Ct #11144
Date
Details
Price
Change
Source
9/04/2026
Sold
$2,350
—
MLS
8/31/2026
Price Reduced
$2,350
-2.08%
MLS
7/31/2026
Listed
$2,400
—
MLS
Disclaimer: Historical sales information is derived from public records provided by the county offices. Information is not guaranteed and should be independently verified.
11144 Beaver Trail Court #11144, Reston, VA 20191 (MLS# VAFX2332558) is a Condo property that was sold at $2,350 on September 04, 2026. Want to learn more about 11144 Beaver Trail Court #11144? Do you have questions about finding other real estate for sale or rent in Reston? You can browse all Reston rentals or contact a Coldwell Banker agent to request more information.