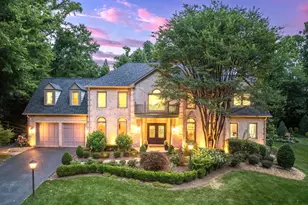
Full Property Details for 11216 S Shore Rd
General
- Rent: $9,250
- Status: Active
- Type: Single Family
- Source: BrightMLSMidAtlantic
- MLS ID: VAFX2347528
- Updated: 10/23/2026
- Added to Site: 3 day(s) ago
Rental Information
- Max. Lease (Mths): 24
- Min. Lease (Mths): 12
- Rent Includes: HOA/Condo Fee, Trash Removal
Interior
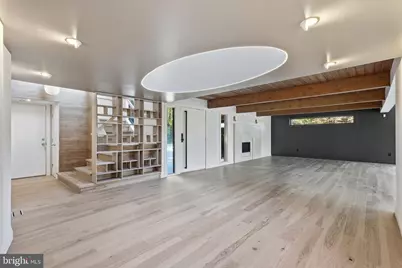
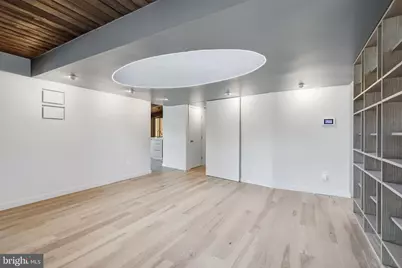
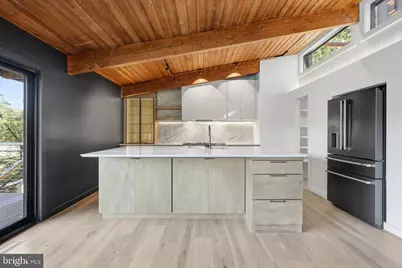
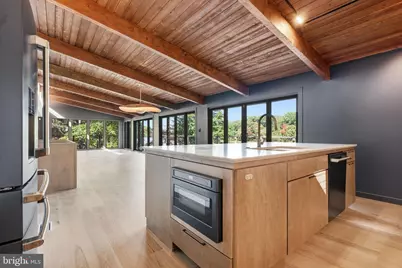
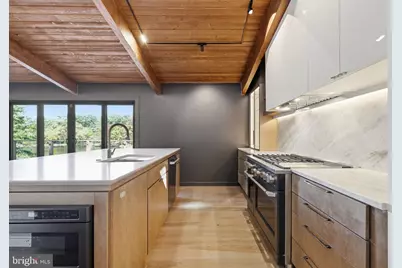
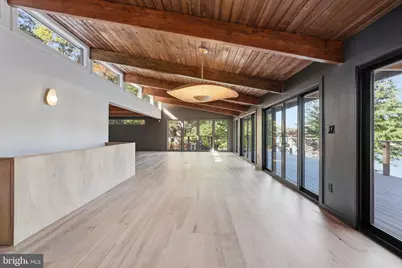
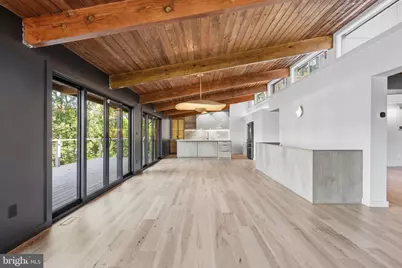
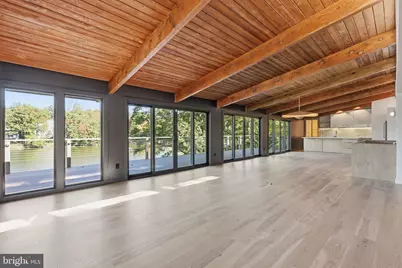
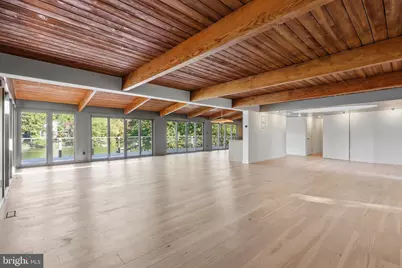
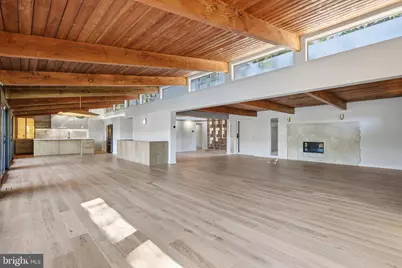
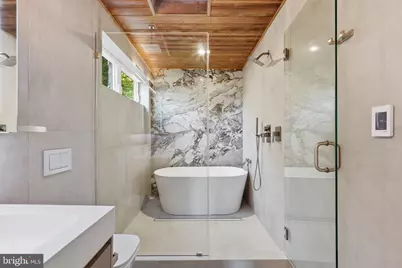
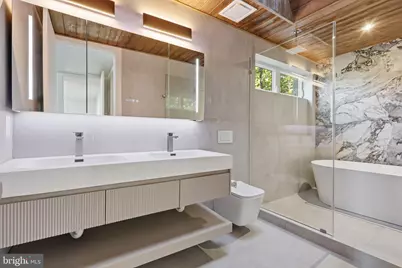
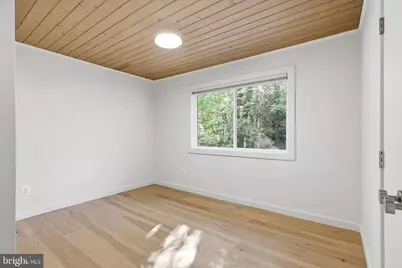
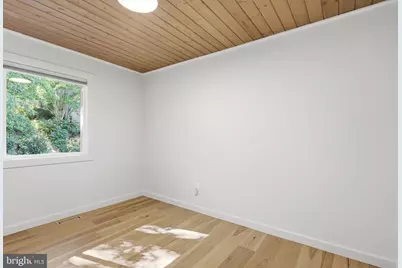
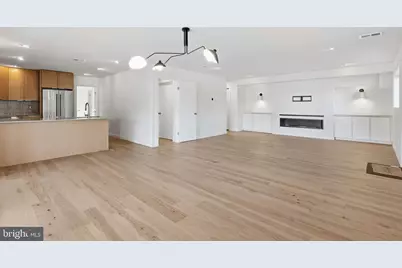
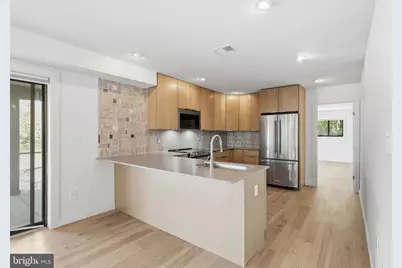
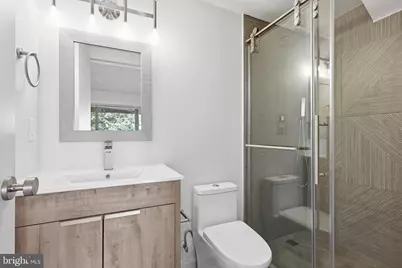
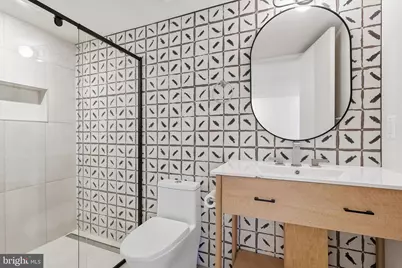
- Interior Features: 2nd Kitchen, Bathroom - Soaking Tub, Bathroom - Stall Shower, Bathroom - Tub Shower, Bathroom - Walk-In Shower, Breakfast Area, Built-Ins, Combination Dining/Living, Combination Kitchen/Dining, Dining Area, Entry Level Bedroom, Exposed Beams, Family Room Off Kitchen, Floor Plan - Open, Kitchen - Gourmet, Kitchen - Island, Upgraded Countertops, Walk-in Closet(s), Ceiling Fan(s)
- Fireplace: Yes
- Number of Fireplaces: 2
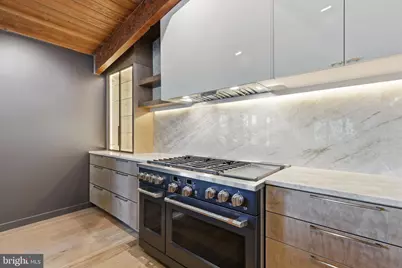
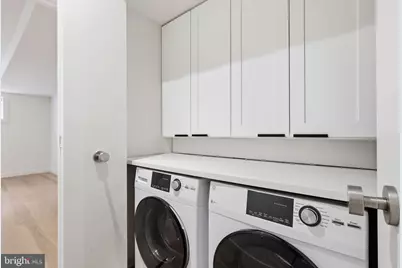
- Appliances: Built-In Microwave, Built-In Range, Commercial Range, Dishwasher, Disposal, Dryer, Exhaust Fan, Range Hood, Washer, Water Heater
Rooms
- Total Bathrooms: 6
- Full Bathrooms: 5
- Half Bathrooms: 1
- Upper Floor Baths: 2
- Upper - Full Baths: 2
- Main Floor Baths: 2
- Main - Full Baths: 1
- Main - 1/2 Baths: 1
- Lower Floor Baths: 2
- Lower - Full Baths: 2
- Total Bedrooms: 6
- Bedrooms Upper: 3
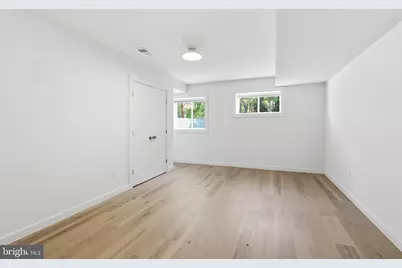
- Bedrooms Lower: 2
- Bedrooms Main & Up: 1
- Laundry: Has Laundry, Dryer In Unit, Main Floor, Lower Floor, Washer In Unit
Additional Information
- Shared Amenities: Lake, Tennis Courts, Swimming Pool, Water/Lake Privileges, Tot Lots/Playground, Jog/Walk Path
- Shared Pool: Yes
- Pool: Yes
- Security/Safety: Exterior Cameras, Security System
Exterior
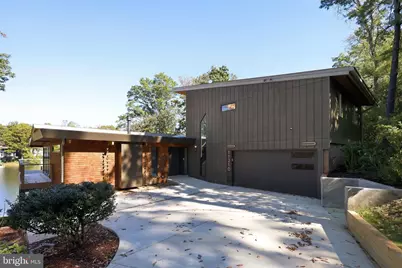
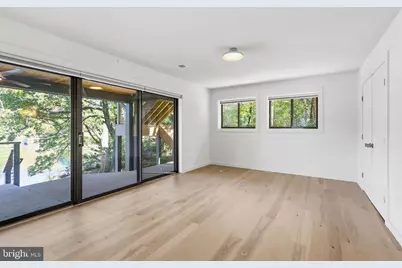
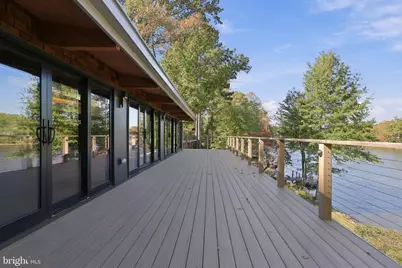
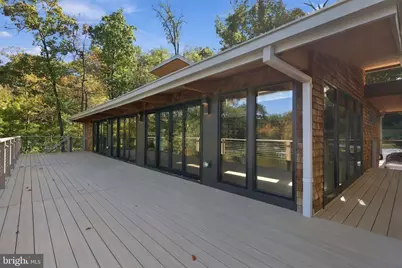
- Porch/Patio/Deck: Deck(s), Wrap Around
Parking
- Garage: Yes
- Garage Spaces: 2
- Total Spaces: 2
- Parking Type: Attached Garage, Driveway
- Garage Description: Covered Parking, Additional Storage Area, Garage - Front Entry, Garage Door Opener, Inside Access
Location
- County: FAIRFAX
- Subdivision: RESTON
- Cross Streets: See Adc
- Driving Directions: From Dulles Toll Road (VA-267), exit toward Wiehle Ave North. Turn right onto Baron Cameron Ave, then turn right onto South Shore Rd. Follow to 11216 South Shore Rd on the left. Park in the driveway.
- Location Details: Lake
School Information
- School District: Fairfax County Public Schools
Community
- Association: Yes
- Assoc. Name: RESTON ASSOCIATION
- Pets Allowed: Yes
- Pets: Case by Case Basis
Heating & Cooling
- Central air: Yes
- Cooling Type: Central A/C, Heat Pump(s), Multi Units, Zoned
- Cooling Fuel: Electric
- Heating Type: Forced Air, Central
- Heating Fuel: Electric
- Water Heater: Natural Gas, Tankless, 60+ Gallon Tank
Utilities
- Sewer: Private Sewer
- Water: Public
- Utility Description: Cable TV Available, Electric Available, Natural Gas Available, Phone Available, Sewer Available, Water Available
Structural Information
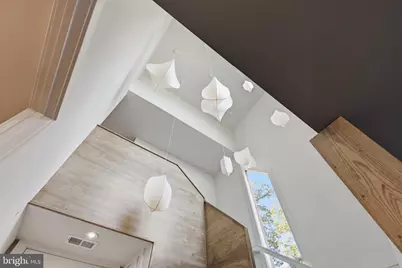
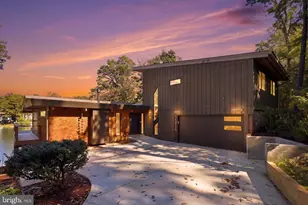
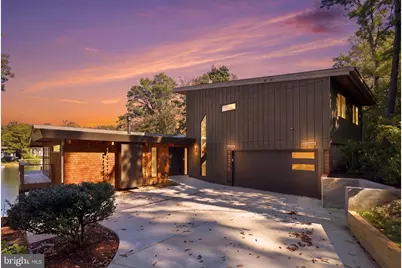
- Architectural Style: Mid-Century Modern, Contemporary
- Structure Type: Detached
- Construction: Other
- Basement: Yes
- Basement Entrance: Yes
- Basement Desc.: Daylight, Partial, Fully Finished, Heated, Improved, Interior Access, Outside Entrance, Walkout Level, Water Proofing System, Windows, Sump Pump
- Foundation: Other
- Stories Description: Lower 1, Main, Upper 1
- Square Feet: 4,453
- Sq. Ft. Source: Estimated
- Living Area: 4,453 Sq. Ft.
- Finished Above Grnd: 3,062 Sq. Ft.
- Finished Below Grnd: 1,391 Sq. Ft.
- Year Built: 1967
- Year Built Source: Assessor
- Property Condition: Excellent
Unit Information
- Bathrooms-Lower: 2
- Bedrooms-Lower: 2
Lot Features
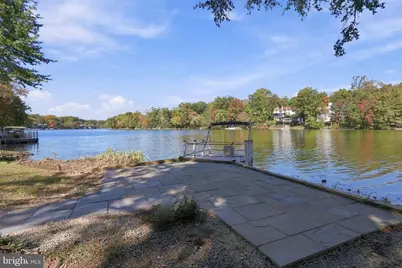
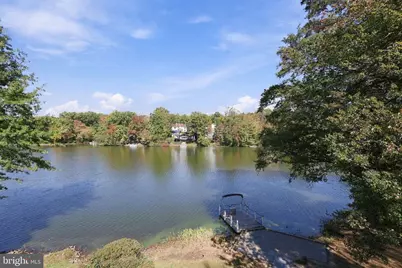
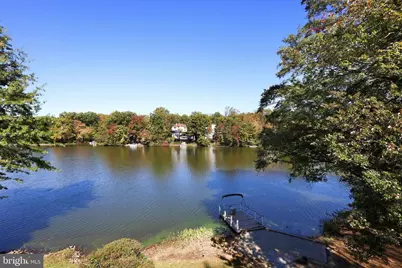
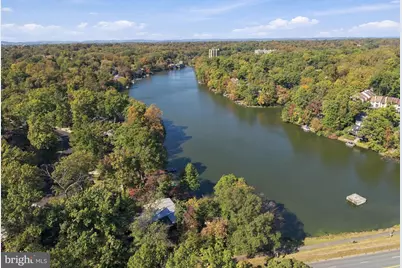
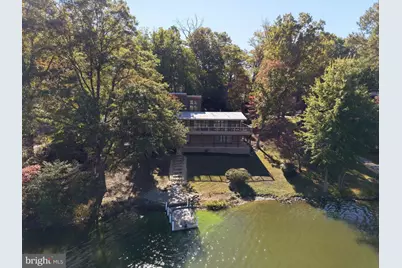
- Property View: Lake, Water, Trees/Woods
- Lot Size (Acres): 0.36
- Lot Size (Sq. Ft.): 15,828
- Lot Size Source: Assessor
- Zoning: 370
Water Features
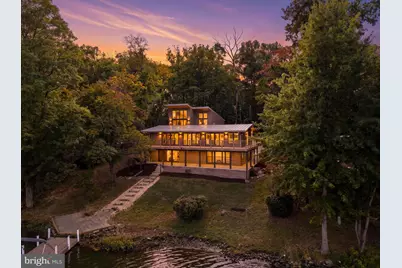
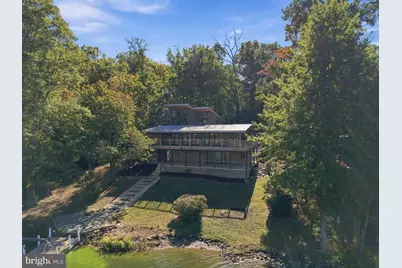
- Water Front: Yes
- Water View: Yes
- Navigable Water: Yes
- Water Access: Yes
- Water Access Desc: Boat - Electric Motor Only, Canoe/Kayak, Private Access
- Water Front Type: Lake
- Water Front Name: Lake Anne
- Dock/Slip Conveys: Yes
- Docks: 1
Financial Considerations
- Price Per Sq. Ft.: $3.02
- Security Deposit: $9,250
- Tax w/Assessment: $1,868,440
- Owner Pays: Association Fees, Taxes - Real Estate
- Tenant Pays: Cable TV, Electricity, Gas, Heat, Internet, Utilities - All, Water, Lawn/Tree/Shrub Care, Light Bulbs/Filters/Fuses/Alarm Care, Frozen Waterpipe Damage, Insurance
- Tax Total Finished Sq. Ft.: 2672
Disclosures and Reports
- Ownership: Other
- Exclusions: Snow Removal, Utilities, Internet, Cable, Water, Electricity, Gas, Sewer,
- Inclusions: Gutter Cleaning, Yard Maintenace, Trash
Listed by Carter Braxton Preferred Properties, Aaron Benjamin Huntington