This is a carousel with tiles that activate property listing cards. Use the previous and next buttons to navigate.
1/1
$220,000
This is a carousel with tiles that activate property listing cards. Use the previous and next buttons to navigate.
1/1
Property Description
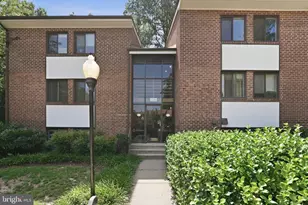
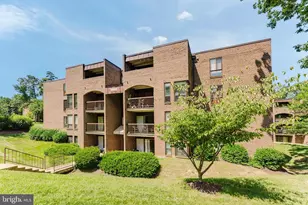
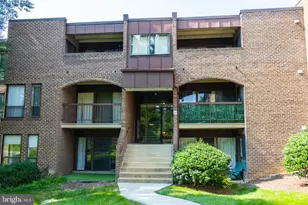
This charming 2-bedroom, 1-bath condo offers a perfect blend of comfort, convenience, and modern living. Nestled in a serene setting, you'll appreciate the peaceful courtyard views from your private balcony, a perfect spot to unwind after a busy day. Inside, the hardwood floors flow seamlessly throughout, adding a touch of elegance to the space. The updated kitchen, featuring sleek granite countertops and gas cooking, is designed for both efficiency and style. Plus, the in-unit stackable washer and dryer add an extra level of convenience, making laundry day a breeze. The location can't be beat, just steps away from the community pool and playground, you will have easy access to outdoor relaxation and recreation. Whether you're hosting a gathering or enjoying a quiet evening at home, this condo truly offers the best of both worlds. With a combination of modern amenities, practical design, and an unbeatable location, this home is a rare find. All utilities are included in the condo fees, adding exceptional value and simplifying your monthly expenses.
Full Property Details
Full Property Details for 11260 Chestnut Grove Square #139
General
- Sold For: $220,000
- HOA FEE: $74/month
- HOA FEE FREQ.: Annually
- Taxes: $2,917 (2025)
- Status: Closed
- Type: Condo
- Source: BrightMLSMidAtlantic
- MLS ID: VAFX2283154
- Added to Site: 94 day(s) ago
Interior
- Interior Features: Window Treatments
- Appliances: Built-In Microwave, Dryer, Washer, Dishwasher, Disposal, Refrigerator, Stove
- Flooring: Hardwood, Tile/Brick
Rooms
Bathrooms
- Total Bathrooms: 1
- Full Bathrooms: 1
- Main Floor Baths: 1
- Main - Full Baths: 1
Bedrooms
- Total Bedrooms: 2
- Bedrooms Main & Up: 2
Additional Information
- Shared Amenities: Pool - Outdoor, Tot Lots/Playground, Tennis Courts, Storage Bin
- Shared Pool: Yes
- Pool: Yes
Exterior
- Porch/Patio/Deck: Balcony
Parking
- Assigned Spaces: 1
- Total Spaces: 1
- Parking Features: Assigned
- Parking Type: Off Street, Parking Lot
Location
- County: FAIRFAX
- Subdivision: CHESTNUT GROVE
- Driving Directions: From 267 Toll Road, take Exit 13 for Wiehle Avenue, turn right. Turn right onto Chestnut Grove Square. Park in the visitor spots and walk toward the pool to reach building 11260, unit #139.
School Information
- School District: Fairfax County Public Schools
- Elementary School: Sunrise Valley
- Middle School: Hughes
- High School: South Lakes
Community
- Association: Yes
- Assoc. Name: RESTON ASSOCIATION
- Assoc. Fees Include: Common Area Maintenance, Ext Bldg Maint, Lawn Maintenance, Insurance, Management, Parking Fee, Pool(s), Road Maintenance, Sewer, Snow Removal, Trash, Water
- Pets Allowed: Yes
- Pets: Case by Case Basis
Heating & Cooling
- Central air: Yes
- Cooling Type: Central A/C
- Cooling Fuel: Electric
- Heating Type: Forced Air
- Heating Fuel: Natural Gas
- Water Heater: Natural Gas
Utilities
- Sewer: Public Sewer
- Water: Public
Structural Information
- Architectural Style: Unit/Flat
- Structure Type: Garden 1 - 4 Floors
- Construction: Brick
- Doors: Sliding Glass
- Entry Floor Number: 2
- Stories Description: Main
- Square Feet: 980
- Sq. Ft. Source: Assessor
- Living Area: 980 Sq. Ft.
- Finished Above Grnd: 980 Sq. Ft.
- Year Built: 1972
- Year Built Source: Assessor
Lot Features
- Zoning: 372
Financial Considerations
- Price Per Sq. Ft.: $239.8
- Association Fee: $890
- Assoc Fee Freq.: Annually
- Condo Fee: $970
- Condo Fee Freq: Monthly
- Assessment Year: 2025
- City/TownTax Freq: Annually
- County Tax: $2,721
- County Tax Freq: Annually
- Tax w/Assessment: $242,460
- Tax Amount: $2,917
- Tax Year: 2025
- Terms: Standard Sale
- Tax Total Finished Sq. Ft.: 980
Disclosures and Reports
- Ownership: Condominium
- Condo: Yes
Listed by Keller Williams Realty, Sarah A. Reynolds
Sold by Unrepresented, Unrepresented

Get Pre-Approved Today
Schools
Schools serving 11260 Chestnut Grove Square #139
School District:Fairfax County Public Schools
| Name | Grades | Distance |
|---|---|---|
Sunrise Valley Elementary School 10824 Cross School Road, Reston, VA 20191 | K-6 | 1.2 mi |
Hughes Middle School 11401 Ridge Heights Road, Reston, VA 20191 | 7-8 | 1.4 mi |
South Lakes High School 11400 South Lakes Drive, Reston, VA 20191 | 9-12 | 1.6 mi |
Disclaimer:
School attendance boundaries provided by ATTOM Data Solutions and are for reference only. Contact the school directly to verify enrollment eligibility.
Price & Sales History for 11260 Chestnut Grove Square #139
Date
Details
Price
Change
Source
5/29/2026
Sold
$220,000
-6.38%
MLS
5/01/2026
Price Reduced
$235,000
-6%
MLS
4/15/2026
Price Reduced
$250,000
-5.66%
MLS
4/08/2026
Listed
$265,000
—
MLS
Disclaimer: Historical sales information is derived from public records provided by the county offices. Information is not guaranteed and should be independently verified.
11260 Chestnut Grove Square #139, Reston, VA 20190 (MLS# VAFX2283154) is a Condo property that was sold at $220,000 on May 29, 2026. Want to learn more about 11260 Chestnut Grove Square #139? Do you have questions about finding other Condo real estate for sale in Reston? You can browse all Reston real estate or contact a Coldwell Banker agent to request more information.