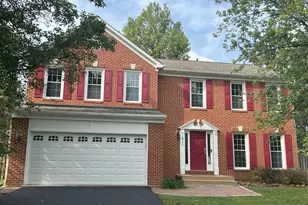
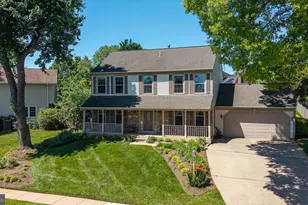
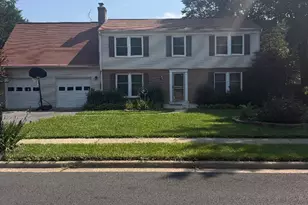
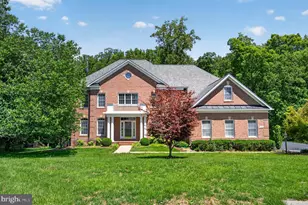
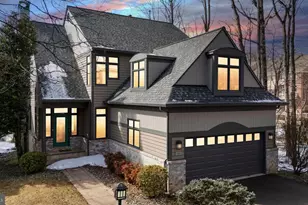
Full Property Details for 11286 Spyglass Cove Ln
General
- Rent: $7,100
- Status: Closed
- Type: Single Family
- Source: BrightMLSMidAtlantic
- MLS ID: VAFX2294748
- Added to Site: 128 day(s) ago
Rental Information
- Max. Lease (Mths): 36
- Min. Lease (Mths): 3
- Rent Includes: Electricity, Furnished, Grounds Maintenance, HOA/Condo Fee, HVAC Maint, Lawn Service, Snow Removal, Water, Trash Removal, Cable TV
Interior
- Number of Rooms: 10
- Rooms/Areas: Living Room, Dining Room, Bedroom 2, Bedroom 3, Bedroom 4, Kitchen, Family Room, Bedroom 1, Laundry, Screened Porch
- Interior Features: Breakfast Area, Built-Ins, Exposed Beams, Floor Plan - Open, Skylight(s), Walk-in Closet(s), Window Treatments, Wood Floors, Kitchen - Eat-In, Kitchen - Table Space, Bathroom - Walk-In Shower
- Fireplace: Yes
- Number of Fireplaces: 2
- Fireplace(s): Screen, Wood
- Appliances: Built-In Microwave, Dishwasher, Disposal, Dryer - Electric, Oven/Range - Electric, Washer, Refrigerator
- Furnished: Yes
- Flooring: Hardwood, Partially Carpeted
Rooms
- Total Bathrooms: 3
- Full Bathrooms: 3
- Main Floor Baths: 3
- Main - Full Baths: 3
- Total Bedrooms: 4
- Bedrooms Main & Up: 4
- Laundry: Main Floor, Dryer In Unit, Washer In Unit
Additional Information
- Shared Amenities: Jog/Walk Path, Lake, Pool - Outdoor, Soccer Field, Swimming Pool, Tennis Courts, Tot Lots/Playground, Water/Lake Privileges, Common Grounds, Non-Lake Recreational Area, Pier/Dock
- Shared Pool: Yes
- Pool: Yes
Exterior
- Exterior Features: Chimney Cap(s)
- Porch/Patio/Deck: Deck(s), Porch(es), Screened
Parking
- Garage: Yes
- Garage Spaces: 2
- Total Spaces: 5
- Parking Features: Asphalt Driveway, Shared Driveway
- Parking Type: Attached Garage, Driveway
- Garage Description: Additional Storage Area, Garage - Front Entry, Garage Door Opener, Inside Access, Oversized
Location
- County: FAIRFAX
- Subdivision: RESTON
- Cross Streets: Quartermaster Ln
- Driving Directions: Take Glade Drive and turn north on Quartermaster Lane. Left on Spyglass Cove Ln, then right at the shared driveway for 11286. Drive down, and it is the house on the end on the right side.
- Direction Faces: South
- Location Details: Suburban
School Information
- School District: Fairfax County Public Schools
- Elementary School: Sunrise Valley
- Middle School: Hughes
- High School: South Lakes
Community
- Association: Yes
- Assoc. Fees Include: Pier/Dock Maintenance, Pool(s)
Heating & Cooling
- Central air: Yes
- Cooling Type: Central A/C, Heat Pump(s)
- Cooling Fuel: Electric
- Heating Type: Heat Pump(s), Central, Zoned
- Heating Fuel: Electric
- Water Heater: Electric, 60+ Gallon Tank, Multi-tank
Utilities
- Sewer: Public Sewer
- Water: Public
- Dist. to Water: 300 Feet
- Utility Description: Electric Available, Sewer Available, Water Available, Under Ground, Phone Available
Structural Information
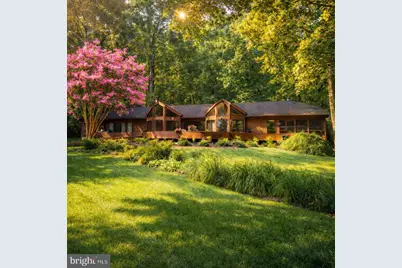
- Architectural Style: Ranch/Rambler, Contemporary
- Structure Type: Detached
- Architect: Bob Hogdson Associates
- Model: custom
- Construction: Wood Siding
- Foundation: Crawl Space
- Roof: Composite
- Walls/Ceilings: Beamed Ceilings, Cathedral Ceilings
- Windows: Bay/Bow, Skylights
- Entry Floor Number: 1
- Stories/Levels: 1
- Stories Description: Main
- Square Feet: 2,773
- Sq. Ft. Source: Estimated
- Living Area: 2,773 Sq. Ft.
- Finished Above Grnd: 2,773 Sq. Ft.
- Year Built: 1982
- Year Built Source: Estimated
- Property Condition: Excellent
Unit Information
Lot Features
- Property View: Lake, Scenic Vista, Water, Trees/Woods
- Lot Size (Acres): 0.39
- Lot Size (Sq. Ft.): 17,069
- Lot Size Source: Estimated
- Street/Road Desc.: Black Top
- Zoning: 372
- Lot Description: Open, Partly Wooded, Pipe Stem, Premium, Rear Yard
Water Features
- Water View: Yes
- Navigable Water: Yes
- Water Access: Yes
- Water Access Desc: Canoe/Kayak, Private Access, Boat - Length Limit, Boat - Non Powered Only, Fishing Allowed
- Water Front Type: Lake
- Water Front Name: Lake Audubon
Financial Considerations
- Price Per Sq. Ft.: $2.56
- Assoc Fee Freq.: One Time
- Application Fee: $50
- Security Deposit: $7,100
- Pre-Paid Lst Mth Rnt: $1
- Owner Pays: Association Fees, Electricity, Lawn/Shrub Care, Snow Removal, Water
Disclosures and Reports
Listed by National Realty, LLC, Constance Hartke and National Realty, LLC, Keith L Hartke
Sold by Unrepresented, Unrepresented