Full Property Details for 11471 W Washington Plaza W
General
- Sold For: $779,000
- HOA FEE: $158/month
- HOA FEE FREQ.: Semi-Annually
- Taxes: $8,789 (2025)
- Status: Closed
- Type: Townhouse
- Source: BrightMLSMidAtlantic
- MLS ID: VAFX2327298
- Added to Site: 92 day(s) ago
Interior
- Rooms/Areas: Living Room, Primary Bedroom, Bedroom 3, Kitchen, Basement, Bedroom 1
- Interior Features: Built-Ins, Ceiling Fan(s), Carpet, Combination Kitchen/Dining, Dining Area, Floor Plan - Open, Kitchen - Gourmet, Kitchen - Table Space, Primary Bath(s), Recessed Lighting, Skylight(s), Walk-in Closet(s), Upgraded Countertops, Window Treatments, Wood Floors
- Fireplace: Yes
- Number of Fireplaces: 1
- Fireplace(s): Mantel(s), Screen, Marble, Wood
- Appliances: Built-In Microwave, Dishwasher, Disposal, Dryer, Energy Efficient Appliances, Exhaust Fan, Humidifier, Icemaker, Microwave, Oven/Range - Gas, Range Hood, Stainless Steel Appliances, Washer - Front Loading, Water Heater, Water Heater - High-Efficiency, Washer/Dryer Stacked, Refrigerator, Dryer - Front Loading
Rooms
- Total Bathrooms: 3
- Full Bathrooms: 2
- Half Bathrooms: 1
- Upper 3 - Full Baths: 1
- Upper 2 - Full Baths: 1
- Upper Floor Baths: 2
- Upper - Full Baths: 2
- Lower Floor Baths: 1
- Lower - 1/2 Baths: 1
- Total Bedrooms: 3
- Bedrooms Upper: 3
- Bedrooms-Up3: 1
- Bedrooms-Up2: 1
- Laundry: Upper Floor, Washer In Unit, Dryer In Unit
Additional Information
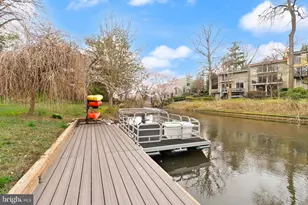
- Shared Amenities: Common Grounds, Golf Course, Pier/Dock, Pool - Outdoor, Reserved/Assigned Parking, Swimming Pool, Tennis Courts, Tot Lots/Playground, Water/Lake Privileges
- Shared Pool: Yes
- Pool: Yes
- Security/Safety: Carbon Monoxide Detector(s), Smoke Detector, Window Grills
Exterior
- Exterior Features: Exterior Lighting, Gutter System, Sidewalks, Street Lights, Tennis Court(s)
- Porch/Patio/Deck: Patio(s), Terrace
Parking
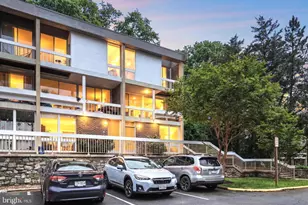
- Assigned Spaces: 1
- Total Spaces: 1
- Parking Features: Assigned
- Parking Type: Parking Lot
Location
- County: FAIRFAX
- Subdivision: WASHINGTON PLAZA
- Cross Streets: N Shore Drive
- Driving Directions: From R & take Algonkian Parkway North, turn right onto Cascades Parkway, then left onto Washington Plaza W to reach 11471. Please park across street from the development in the parking lot with unmarked parking spaces. Do not park in the community reserved parking space.
- Historic District: Yes
School Information
- School District: Fairfax County Public Schools
- Elementary School: Lake Anne
- Middle School: Hughes
- High School: South Lakes
Community
- Association: Yes
- Assoc. Name: WASHINGTON PLAZA CLUSTER ASSOCIATION
- Assoc. Fees Include: Common Area Maintenance, Lawn Maintenance, Management, Pier/Dock Maintenance, Reserve Funds, Pool(s), Road Maintenance, Sewer, Snow Removal, Trash
- Pets Allowed: Yes
- Pets: Cats OK, Dogs OK
Heating & Cooling
- Central air: Yes
- Cooling Type: Central A/C
- Cooling Fuel: Electric
- Heating Type: Forced Air
- Heating Fuel: Natural Gas
- Water Heater: Electric
Utilities
- Sewer: Public Sewer
- Water: Public
- Dist. to Water: 0 Feet
- Utility Description: Electric Available, Natural Gas Available, Water Available
Structural Information
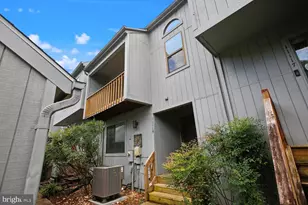
- Architectural Style: Mid-Century Modern
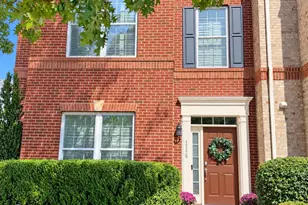
- Structure Type: Interior Row/Townhouse
- Architect: Whittlesey & Conkin ( James Rossant)
- Builder: Robert E. Simon Jr.
- Model: C
- Construction: Brick
- Basement: Yes
- Basement Entrance: Yes
- Basement Desc.: Connecting Stairway, Daylight, Full, Fully Finished, Heated, Interior Access, Poured Concrete, Windows, Walkout Level, Improved, Outside Entrance
- Foundation: Concrete Perimeter
- Roof: Tar/Gravel
- Stories/Levels: 3
- Stories Description: Lower 1, Main, Upper 1, Upper 2, Upper 3
- Square Feet: 2,112
- Sq. Ft. Source: Assessor
- Living Area: 2,112 Sq. Ft.
- Finished Above Grnd: 2,112 Sq. Ft.
- Year Built: 1965
- Year Built Source: Assessor
- Property Condition: Excellent
Unit Information
Lot Features
- Property View: Canal, Lake, Water
- Lot Size (Acres): 0.04
- Lot Size (Sq. Ft.): 1,715
- Lot Size Source: Assessor
- Street/Road Desc.: Concrete
- Zoning: 370
- Lot Description: Landscaping, Rear Yard
- Fencing (Description): Partially, Privacy, Wood
Water Features
- Water Front: Yes
- Water View: Yes
- Navigable Water: Yes
- Water Access: Yes
- Water Access Desc: Canoe/Kayak, Private Access
- Water Front Type: Lake
- Water Front Name: Lake Anne
- Dock/Slip Conveys: Yes
- Docks: 1
Financial Considerations
- Price Per Sq. Ft.: $378.31
- Association Fee: $950
- Assoc Fee Freq.: Semi-Annually
- Other Fee: $890
- Other Fee Freq.: Annually
- Assessment Year: 2026
- City/TownTax Freq: Annually
- County Tax: $8,200
- County Tax Freq: Semi-Annually
- Tax w/Assessment: $732,100
- Tax Amount: $8,789
- Tax Year: 2025
- Terms: Standard Sale
- Tax Total Finished Sq. Ft.: 2112
Disclosures and Reports
- Ownership: Fee Simple
- Inclusions: 2 kayaks, 2 outdoor chairs, two clay outdoor pots, firewood rack
- Section: 1
- Lot Number: K7
Listed by Century 21 Redwood Realty, Tatyana V Lara
Sold by Century 21 Redwood Realty, Linda M Cotton