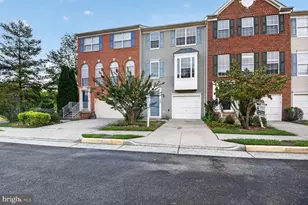
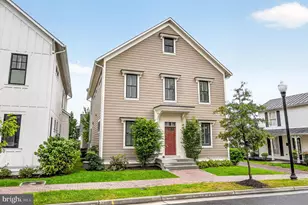
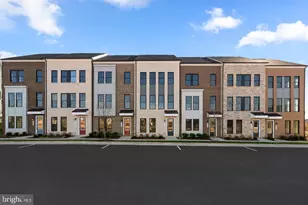
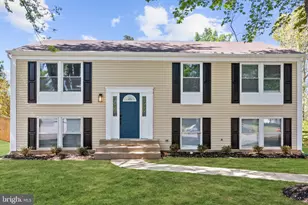
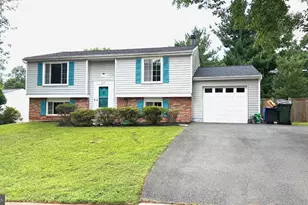
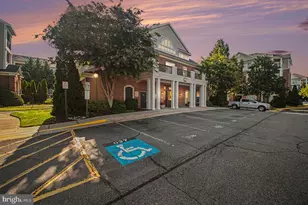
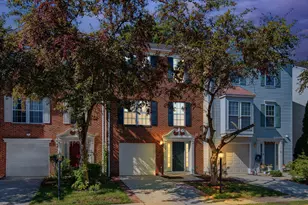
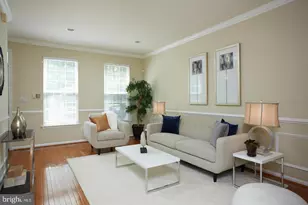
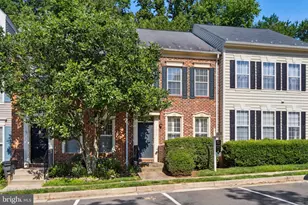
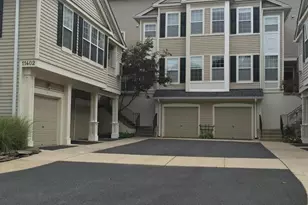
Full Property Details for 11482 Heritage Commons Way
General
- Rent: $3,000
- Status: Closed
- Type: Townhouse
- Source: BrightMLSMidAtlantic
- MLS ID: VAFX2310516
- Added to Site: 113 day(s) ago
Rental Information
- Max. Lease (Mths): 24
- Min. Lease (Mths): 12
Interior
- Rooms/Areas: Living Room, Dining Room, Primary Bedroom, Kitchen, Family Room, Foyer
- Interior Features: Combination Dining/Living, Carpet, Ceiling Fan(s), Floor Plan - Open, Kitchen - Gourmet, Walk-in Closet(s)
- Appliances: Dishwasher, Dryer, Disposal, Exhaust Fan, Icemaker, Refrigerator, Range Hood, Oven/Range - Gas, Washer
- Flooring: Wood, Carpet
Rooms
- Total Bathrooms: 3
- Full Bathrooms: 2
- Half Bathrooms: 1
- Upper Floor Baths: 2
- Upper - Full Baths: 2
- Main Floor Baths: 1
- Main - 1/2 Baths: 1
- Total Bedrooms: 2
- Bedrooms Upper: 2
Additional Information
- Shared Amenities: Basketball Courts, Common Grounds, Jog/Walk Path, Lake, Pool Mem Avail, Tennis Courts, Tot Lots/Playground
Exterior
- Exterior Features: Sidewalks
- Porch/Patio/Deck: Patio(s), Porch(es)
Parking
- Garage: Yes
- Garage Spaces: 1
- Total Spaces: 1
- Parking Type: Attached Garage
- Garage Description: Garage Door Opener, Garage - Front Entry
Location
- County: FAIRFAX
- Subdivision: VINTAGE PLACE
- Driving Directions: FROM RT 7*TURN ON RESTON PARKWAY*RIGHT ON WILD HAWTHORNE WAY*LEFT ON VINTAGE*IMMEDIATE RIGHT ON HERITAGE COMMONS TO END TOWNHOME ON RIGHT #11482*PARK IN DRIVEWAY OR VISITOR SPACES*
School Information
- School District: Fairfax County Public Schools
- Elementary School: Aldrin
- Middle School: Herndon
- High School: Herndon
Community
- Association: Yes
- Assoc. Fees Include: Common Area Maintenance, Road Maintenance, Snow Removal
- Pets Allowed: Yes
- Pets: Dogs OK, Size/Weight Restriction
Heating & Cooling
- Central air: Yes
- Cooling Type: Central A/C
- Cooling Fuel: Electric
- Heating Type: Central, Forced Air
- Heating Fuel: Natural Gas
- Water Heater: Natural Gas
Utilities
- Sewer: Public Sewer
- Water: Public
Structural Information
- Architectural Style: Colonial
- Structure Type: End of Row/Townhouse
- Model: FITZGERALD
- Construction: Brick, Combination
- Basement: Yes
- Basement Entrance: Yes
- Basement Desc.: Outside Entrance, Connecting Stairway, Fully Finished, Heated, Improved, Full, Walkout Level
- Foundation: Other
- Stories Description: Lower 1, Main, Upper 1
- Square Feet: 1,840
- Sq. Ft. Source: Estimated
- Living Area: 1,840 Sq. Ft.
- Finished Above Grnd: 1,638 Sq. Ft.
- Finished Below Grnd: 202 Sq. Ft.
- Year Built: 1996
- Year Built Source: Assessor
- Property Condition: Very Good
Lot Features
- Lot Size (Acres): 0.05
- Lot Size (Sq. Ft.): 2,043
- Lot Size Source: Assessor
- Zoning: R
- Lot Description: Corner
- Fencing (Description): Rear, Privacy
Financial Considerations
- Price Per Sq. Ft.: $1.83
- Assoc Fee Freq.: Monthly
- Application Fee: $39
- Security Deposit: $3,000
- Tax Total Finished Sq. Ft.: 1638
Disclosures and Reports
Listed by Paul Wesley Real Estate, Nancy Sorensen - Willson
Sold by Samson Properties, Ikanyeng Sargeant