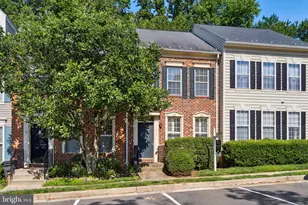
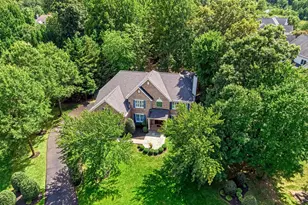
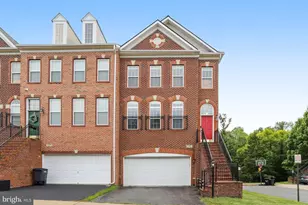
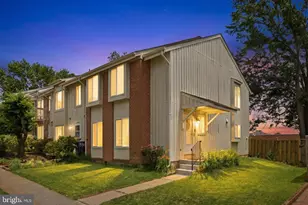
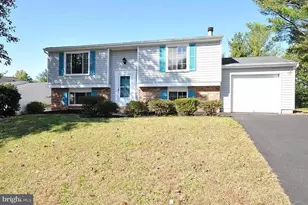
Full Property Details for 1319 Vintage Pl
General
- Rent: $3,400
- Status: Closed
- Type: Townhouse
- Source: BrightMLSMidAtlantic
- MLS ID: VAFX2326460
- Added to Site: 51 day(s) ago
Rental Information
- Max. Lease (Mths): 24
- Min. Lease (Mths): 12
- Rent Includes: Parking, HOA/Condo Fee, Trash Removal
Interior
- Rooms/Areas: Living Room, Dining Room, Primary Bedroom, Bedroom 2, Bedroom 3, Kitchen, Laundry, Loft, Recreation Room, Utility Room, Bathroom 2, Bathroom 3, Primary Bathroom, Half Bath
- Interior Features: Combination Kitchen/Dining, Crown Moldings, Floor Plan - Traditional, Kitchen - Eat-In, Kitchen - Island, Primary Bath(s), Upgraded Countertops, Window Treatments, Wood Floors
- Fireplace: Yes
- Number of Fireplaces: 1
- Fireplace(s): Gas/Propane
- Appliances: Dishwasher, Disposal, Dryer - Front Loading, Extra Refrigerator/Freezer, Icemaker, Microwave, Oven - Self Cleaning, Refrigerator, Stove, Washer - Front Loading
- Flooring: Hardwood, Carpet, Engineered Wood
Rooms
- Total Bathrooms: 4
- Full Bathrooms: 3
- Half Bathrooms: 1
- Upper 2 - Full Baths: 1
- Upper Floor Baths: 2
- Upper - Full Baths: 2
- Main Floor Baths: 1
- Main - 1/2 Baths: 1
- Lower Floor Baths: 1
- Lower - Full Baths: 1
- Total Bedrooms: 3
- Bedrooms Upper: 3
- Laundry: Basement, Lower Floor
Additional Information
- Shared Amenities: Community Center, Tennis Courts, Tot Lots/Playground
- Shared Pool: Yes
- Pool: Yes
Exterior
- Porch/Patio/Deck: Patio(s)
Parking
- Assigned Spaces: 2
- Total Spaces: 2
- Parking Features: Assigned, Surface, Permit Included
- Parking Type: Other, Parking Lot
Location
- County: FAIRFAX
- Subdivision: VINTAGE PLACE
- Cross Streets: Reston Parkway
- Driving Directions: 267/Dulles Toll Road to Wiehle Ave Exit (#13). North on Wiehle Ave, Right onto Reston Parkway, Left onto Wild Hawthorne, Left onto Heritage Commons Way, Right onto Vintage Pl.
- Direction Faces: Southeast
- Location Details: Suburban
School Information
- School District: Fairfax County Public Schools
- Elementary School: Aldrin
- Middle School: Herndon
- High School: Herndon
Community
- Association: Yes
- Assoc. Name: VINTAGE PLACE
- Assoc. Fees Include: Common Area Maintenance, Lawn Care Front, Pool(s), Recreation Facility, Snow Removal, Trash
- Pets Allowed: Yes
- Pets: Breed Restrictions, Case by Case Basis, Number Limit
Heating & Cooling
- Central air: Yes
- Cooling Type: Central A/C
- Cooling Fuel: Electric
- Heating Type: Forced Air
- Heating Fuel: Natural Gas
- Water Heater: Natural Gas
Utilities
- Sewer: Public Sewer
- Water: Public
- Utility Description: Under Ground
Structural Information
- Architectural Style: Colonial
- Structure Type: Interior Row/Townhouse
- Model: GATSBY WITH LOFT
- Construction: Brick, Combination
- Basement: Yes
- Basement Desc.: Full, Heated, Interior Access, Partially Finished
- Foundation: Concrete Perimeter
- Roof: Architectural Shingle
- Walls/Ceilings: Dry Wall
- Stories Description: Lower 1, Main, Upper 1, Upper 2
- Square Feet: 2,113
- Sq. Ft. Source: Assessor
- Living Area: 2,113 Sq. Ft.
- Finished Above Grnd: 1,638 Sq. Ft.
- Finished Below Grnd: 475 Sq. Ft.
- Basement Finished: 75%
- Year Built: 1996
- Year Built Source: Estimated
- Property Condition: Very Good
Unit Information
Lot Features
- Property View: Trees/Woods
- Lot Size (Acres): 0.03
- Lot Size (Sq. Ft.): 1,206
- Lot Size Source: Estimated
- Zoning: 372
- Lot Description: Backs - Open Common Area
- Fencing (Description): Fully, Rear
Financial Considerations
- Price Per Sq. Ft.: $2.08
- Assoc Fee Freq.: Monthly
- Application Fee: $50
- Security Deposit: $3,400
- Pet Deposit: $500
- Tax w/Assessment: $631,600
- Owner Pays: Common Area Maintenance, Taxes - Real Estate, Association Fees
- Tenant Pays: Electricity, Gas, Cable TV, Heat, Hot Water, Internet, Lawn/Tree/Shrub Care, Light Bulbs/Filters/Fuses/Alarm Care, Minor Interior Maintenance, Snow Removal, Utilities - All, Water, Sewer, Fireplace/Flue Cleaning, Insurance
Disclosures and Reports
Listed by Realty ONE Group Capital, Robert C Cox
Sold by Tunell Realty, LLC, Matt K Shumate