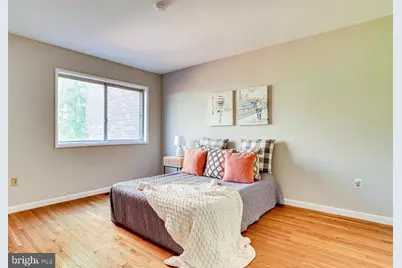
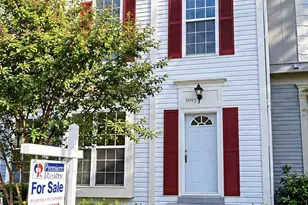
Full Property Details for 11503 Links Dr
General
- Rent: $2,895
- Status: Closed
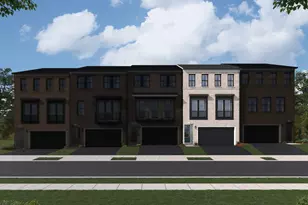
- Type: Townhouse
- Source: BrightMLSMidAtlantic
- MLS ID: VAFX2326774
- Added to Site: 98 day(s) ago
Rental Information
- Max. Lease (Mths): 24
- Min. Lease (Mths): 12
Interior
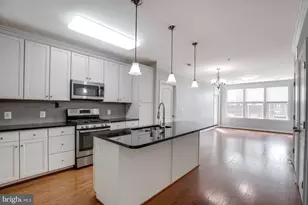
- Rooms/Areas: Living Room, Dining Room, Primary Bedroom, Bedroom 2, Bedroom 3, Kitchen
- Interior Features: Dining Area, Kitchen - Table Space, Primary Bath(s), Window Treatments, Wood Floors
- Flooring: Hardwood, Vinyl
Rooms
- Total Bathrooms: 3
- Full Bathrooms: 2
- Half Bathrooms: 1
- Upper Floor Baths: 2
- Upper - Full Baths: 2
- Main Floor Baths: 1
- Main - 1/2 Baths: 1
- Total Bedrooms: 3
- Bedrooms Upper: 3
- Laundry: Dryer In Unit, Washer In Unit, Main Floor
Additional Information
- Shared Amenities: Basketball Courts, Bike Trail, Community Center, Horse Trails, Jog/Walk Path, Pool - Indoor, Pool - Outdoor, Tennis Courts, Tot Lots/Playground
- Shared Pool: Yes
- Pool: Yes
Exterior
- Porch/Patio/Deck: Patio(s), Deck(s)
Parking
- Carport Spaces: 1
- Total Spaces: 1
- Parking Features: Unassigned
- Parking Type: Detached Carport
Location
- County: FAIRFAX
- Subdivision: RESTON
- Cross Streets: North Shore
- Driving Directions: See GPS.
School Information
- School District: Fairfax County Public Schools
- High School: South Lakes
Community
- Association: Yes
- Assoc. Name: RESTON ASSOCIATION
- Assoc. Fees Include: Insurance, Reserve Funds, Snow Removal, Trash
- Pets Allowed: Yes
- Pets: Case by Case Basis
Heating & Cooling
- Central air: Yes
- Cooling Type: Central A/C
- Cooling Fuel: Electric
- Heating Type: Forced Air
- Heating Fuel: Natural Gas
- Water Heater: Natural Gas
Utilities
- Sewer: Public Sewer
- Water: Public
- Utility Description: Natural Gas Available
Structural Information
- Architectural Style: Contemporary
- Structure Type: Interior Row/Townhouse
- Model: DRIVER
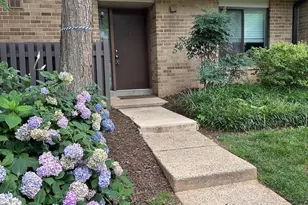
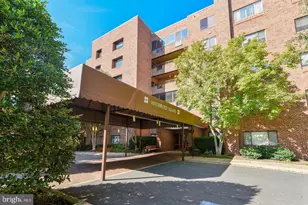
- Construction: Brick, Combination
- Foundation: Slab
- Roof: Shingle, Composite
- Windows: Storm
- Doors: Sliding Glass, Storm
- Stories Description: Main, Upper 1
- Square Feet: 1,780
- Sq. Ft. Source: Estimated
- Living Area: 1,780 Sq. Ft.
- Finished Above Grnd: 1,780 Sq. Ft.
- Year Built: 1967
- Year Built Source: Estimated
Lot Features
- Lot Size (Acres): 0.05
- Lot Size (Sq. Ft.): 2,262
- Lot Size Source: Estimated
- Zoning: 370
- Lot Description: Backs - Open Common Area
- Fencing (Description): Rear
Financial Considerations
- Price Per Sq. Ft.: $1.63
- Other Fee: $35
- Other Fee Freq.: Monthly
- Security Deposit: $2,895
- Tenant Pays: Light Bulbs/Filters/Fuses/Alarm Care, Minor Interior Maintenance, Utilities - All
Disclosures and Reports
Listed by Pendleton Property Management, Thomas J Buffoni, Jr.
Sold by Pearson Smith Realty, LLC, John D Edwards