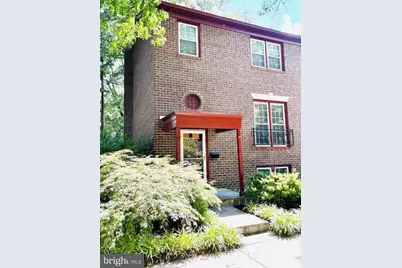
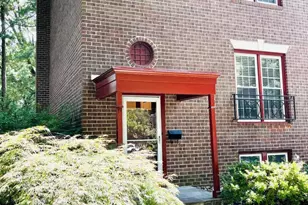
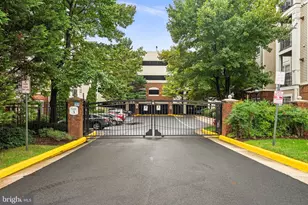
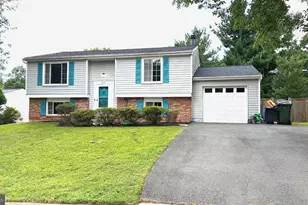
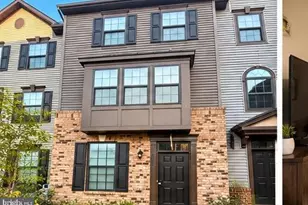
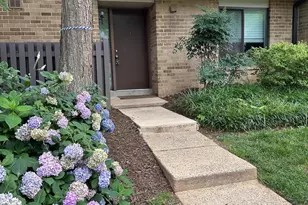
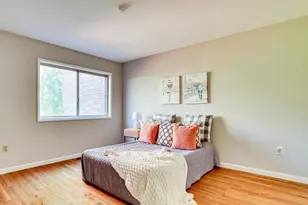
Full Property Details for 11741 N Shore Dr
General
- Rent: $3,300
- Status: Closed
- Type: Townhouse
- Source: BrightMLSMidAtlantic
- MLS ID: VAFX2332006
- Added to Site: 50 day(s) ago
Rental Information
- Max. Lease (Mths): 36
- Min. Lease (Mths): 12
- Rent Includes: Common Area Maintenance, HOA/Condo Fee, Parking, Trash Removal
Interior
- Rooms/Areas: Living Room, Dining Room, Primary Bedroom, Bedroom 2, Bedroom 3, Kitchen, Breakfast Room, Recreation Room, Bathroom 1, Bathroom 2, Bathroom 3
- Interior Features: Walk-in Closet(s), Wood Floors
- Fireplace: Yes
- Number of Fireplaces: 1
- Fireplace(s): Brick, Mantel(s), Fireplace - Glass Doors
- Appliances: Built-In Microwave, Dishwasher, Disposal, Oven/Range - Electric, Refrigerator, Washer/Dryer Stacked, Extra Refrigerator/Freezer
- Flooring: Hardwood, Carpet, Luxury Vinyl Plank
Rooms
- Total Bathrooms: 4
- Full Bathrooms: 3
- Half Bathrooms: 1
- Upper Floor Baths: 2
- Upper - Full Baths: 2
- Main Floor Baths: 1
- Main - 1/2 Baths: 1
- Lower Floor Baths: 1
- Lower - Full Baths: 1
- Total Bedrooms: 3
- Bedrooms Upper: 3
- Laundry: Lower Floor, Dryer In Unit, Washer In Unit
Additional Information
- Shared Amenities: Basketball Courts, Community Center, Jog/Walk Path, Pool - Outdoor, Pool - Indoor, Tennis Courts, Tot Lots/Playground
- Shared Pool: Yes
- Pool: Yes
Exterior
- Porch/Patio/Deck: Deck(s)
Parking
- Assigned Spaces: 2
- Total Spaces: 2
- Parking Features: Assigned
- Parking Type: Off Street
Location
- County: FAIRFAX
- Subdivision: CHARTER OAK
- Driving Directions: Reston Pkwy to Temporary Rd to right on North Shore to left into Charter Oak townhomes. Left at fork and around corner to last townhome on right.
School Information
- School District: Fairfax County Public Schools
- Elementary School: Lake Anne
- Middle School: Hughes
- High School: South Lakes
Community
- Association: Yes
- Assoc. Name: RESTON ASSOCIATION AND CHARTER OAK
- Assoc. Fees Include: Trash
- Pets Allowed: Yes
- Pets: Case by Case Basis
Heating & Cooling
- Central air: Yes
- Cooling Type: Central A/C
- Cooling Fuel: Electric
- Heating Type: Forced Air
- Heating Fuel: Natural Gas
- Water Heater: Natural Gas
Utilities
- Sewer: Public Sewer
- Water: Public
Structural Information
- Architectural Style: Colonial
- Structure Type: End of Row/Townhouse
- Construction: Brick
- Basement: Yes
- Basement Desc.: Fully Finished, Walkout Level
- Foundation: Concrete Perimeter
- Windows: Energy Efficient
- Stories Description: Lower 1, Main, Upper 1
- Square Feet: 2,278
- Sq. Ft. Source: Estimated
- Living Area: 2,218 Sq. Ft.
- Finished Above Grnd: 1,518 Sq. Ft.
- Finished Below Grnd: 700 Sq. Ft.
- Year Built: 1969
- Year Built Source: Assessor
- Property Condition: Excellent
Unit Information
Lot Features
- Property View: Golf Course
- Lot Size (Acres): 0.05
- Lot Size (Sq. Ft.): 2,138
- Lot Size Source: Assessor
- Zoning: 370
- Lot Description: Backs - Open Common Area, No Thru Street
- Fencing (Description): Fully
Financial Considerations
- Price Per Sq. Ft.: $2.17
- Assoc Fee Freq.: Quarterly
- Application Fee: $65
- Security Deposit: $3,450
- Pet Deposit: $500
- Tenant Pays: Lawn/Tree/Shrub Care, Light Bulbs/Filters/Fuses/Alarm Care, Utilities - All, Cable TV, Repair Deductible - 75
- Tax Total Finished Sq. Ft.: 1518
Disclosures and Reports
Listed by Pearson Smith Realty, LLC, Diane Bird and Pearson Smith Realty, LLC, Duncan Bird
Sold by Non Subscribing Office, NON MEMBER