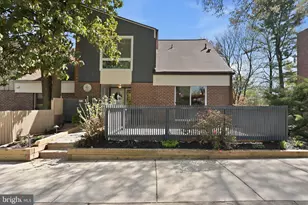
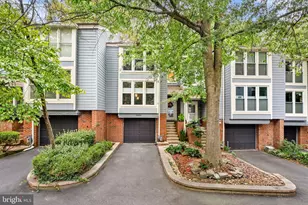
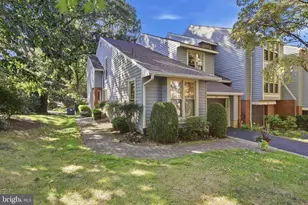
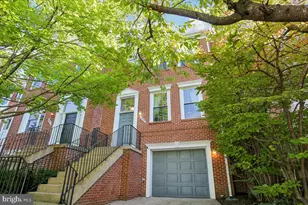
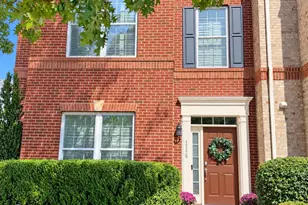
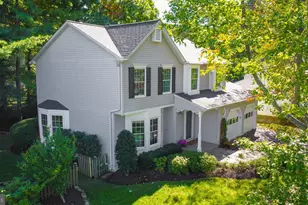
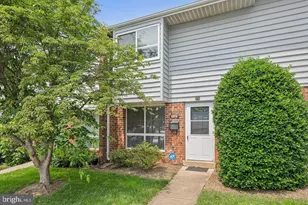
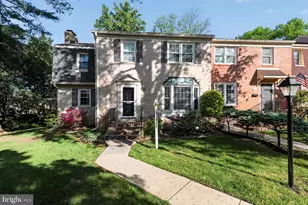
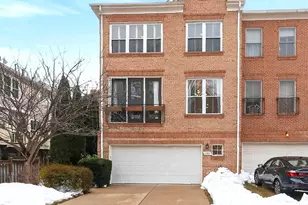
This is a carousel with tiles that activate property listing cards. Use the previous and next buttons to navigate.
1/1
$825,000
This is a carousel with tiles that activate property listing cards. Use the previous and next buttons to navigate.
1/1
Property Description
Seller has set a Deadline of 5pm Sunday, April 12th. Please notify agent if you plan to submit. Welcome to 11556 Links Dr - a spacious and architecturally distinctive end unit townhome in the Golf Course Island cluster, designed by award-winning architect Louis Sauer during Reston's founding in the late 1960s. Often described as a "townhome with the footprint of a detached home," offering a dramatic interior using soaring ceilings and thoughtfully designed spaces to create an open, airy feel that lives much larger than expected. Oversized windows bring in abundant natural light and even offer a view of Hidden Creek Golf Course - without the concern of stray golf balls! The main level features a spacious eat-in kitchen and separate formal dining room that overlooks the stunning living room, and also leads to the private roof deck. Upstairs are 3 generous bedrooms, two beautiful renovated baths and more closet and storage space than is typical in townhomes of any era. The Primary bedroom has a wall of closets and the en suite bath has been thoughtfully renovated to include 2 sinks with comfort height granite counters and a tiled step in shower with seat. The lower level features a very spacious family room that has ample space for friends and family to play, work or just relax. The bonus room can certainly be used as a bedroom, office, workout room - whatever. Having an extra full bath completes the space. This home features three distinct outdoor living spaces, perfect for relaxing or entertaining. From the kitchen, step onto the fenced front patio, or out onto the rooftop deck from the dining room. The private patio and fully fenced backyard is the perfect outdoor space for gardening, pets, and family play. All are ideal for morning coffee or a respite later in the day. Major updates provide peace of mind, including a new pitched roof and flat roof (2021), HVAC system (2017) with Enviro-Aire UV air purification added in 2023, new windows (2024) with transferable 50-year warranty, new attic insulation (2024), new privacy fence (2025), Thompson Creek gutters with transferable warranty, and fresh paint inside and out. Additional improvements include conversion to gas cooking, gas fireplace conversion on the lower level, updated thermostat, and stainless steel garbage disposal. Many of the big-ticket updates have already been completed! Parking is convenient with a dedicated carport space (#56) plus ample unreserved parking nearby for guests. With its striking architecture, flexible layout, multiple outdoor spaces, abundant storage and extensive updates, this one-of-a-kind Reston home offers character, comfort, and value in a truly special setting. Pictures Coming Soon! Make your appointments now! This one won't last!
Full Property Details
Full Property Details for 11556 Links Dr
General
- Sold For: $825,000
- HOA FEE: $120/month
- HOA FEE FREQ.: Quarterly
- Taxes: $8,413 (2025)
- Status: Closed
- Type: Townhouse
- Source: BrightMLSMidAtlantic
- MLS ID: VAFX2300450
- Added to Site: 47 day(s) ago
Interior
- Rooms/Areas: Living Room, Dining Room, Primary Bedroom, Bedroom 2, Bedroom 3, Kitchen, Family Room, Laundry, Bathroom 2, Bathroom 3, Bonus Room, Primary Bathroom, Half Bath
- Interior Features: Bathroom - Tub Shower, Bathroom - Walk-In Shower, Breakfast Area, Built-Ins, Carpet, Ceiling Fan(s), Dining Area, Formal/Separate Dining Room, Floor Plan - Open, Kitchen - Eat-In, Kitchen - Table Space, Primary Bath(s), Recessed Lighting, Upgraded Countertops, Walk-in Closet(s), Window Treatments, Wood Floors
- Fireplace: Yes
- Number of Fireplaces: 2
- Fireplace(s): Gas/Propane, Wood, Mantel(s)
- Appliances: Built-In Microwave, Built-In Range, Air Cleaner, Dishwasher, Disposal, Dryer, Exhaust Fan, Oven - Self Cleaning, Microwave, Oven/Range - Gas, Refrigerator, Stainless Steel Appliances, Washer
Rooms
Bathrooms
- Total Bathrooms: 4
- Full Bathrooms: 3
- Half Bathrooms: 1
- Upper Floor Baths: 2
- Upper - Full Baths: 2
- Main Floor Baths: 1
- Main - 1/2 Baths: 1
- Lower Floor Baths: 1
- Lower - Full Baths: 1
Bedrooms
- Total Bedrooms: 3
- Bedrooms Upper: 3
Other Rooms
- Laundry: Dryer In Unit, Washer In Unit
Additional Information
- Shared Amenities: Common Grounds, Golf Club, Lake, Swimming Pool, Baseball Field, Basketball Courts, Bike Trail, Community Center, Pool - Indoor, Pool - Outdoor, Picnic Area, Pickleball Courts, Soccer Field, Tot Lots/Playground
- Shared Pool: Yes
- Pool: Yes
- Security/Safety: Security System
Exterior
- Exterior Features: Roof Deck, Exterior Lighting, Sidewalks
- Porch/Patio/Deck: Deck(s), Patio(s)
Parking
- Carport Spaces: 1
- Assigned Spaces: 1
- Total Spaces: 1
- Parking Features: Assigned, Unassigned, Parking Space Conveys
- Parking Type: Detached Carport
Location
- County: FAIRFAX
- Subdivision: RESTON
- Cross Streets: N Shore
- Driving Directions: From Rte 267, Exit Wiehle Ave, go Right to Left onto N Shore to Right onto Links Dr to Left to 11556. Or from Reston Town Center take Temporary Rd to Right onto N Shore Dr to Left onto Links Dr to Left to 11556.
School Information
- School District: Fairfax County Public Schools
- Elementary School: Lake Anne
- Middle School: Hughes
- High School: South Lakes
Community
- Association: Yes
- Assoc. Name: GOLF COURSE ISLAND CLUSTER & RESTON ASSOCIATION
- Assoc. Fees Include: Management, Reserve Funds, Trash, Common Area Maintenance, Snow Removal
- Pets Allowed: Yes
- Pets: Dogs OK, Cats OK
Heating & Cooling
- Central air: Yes
- Cooling Type: Central A/C
- Cooling Fuel: Electric
- Heating Type: Forced Air
- Heating Fuel: Natural Gas
- Water Heater: Natural Gas
Utilities
- Sewer: Public Sewer
- Water: Public
Structural Information
- Architectural Style: Mid-Century Modern
- Structure Type: End of Row/Townhouse
- Architect: LOUIS SAUER, AIA
- Builder: EAGLE
- Model: Double Eagle
- Construction: Combination
- Basement: Yes
- Basement Desc.: Connecting Stairway, Fully Finished, Walkout Level
- Foundation: Slab, Concrete Perimeter
- Windows: Replacement, Sliding
- Stories Description: Lower 2, Main, Upper 1
- Square Feet: 2,467
- Sq. Ft. Source: Estimated
- Living Area: 2,467 Sq. Ft.
- Finished Above Grnd: 1,744 Sq. Ft.
- Finished Below Grnd: 723 Sq. Ft.
- Year Built: 1969
- Year Built Source: Assessor
- Property Condition: Very Good
Unit Information
Unit 2
- Bathrooms-Lower: 1
Additional Structures
- Other Structures: Shed
Lot Features
- Lot Size (Acres): 0.06
- Lot Size (Sq. Ft.): 2,657
- Lot Size Source: Assessor
- Zoning: 370
- Lot Description: Backs - Open Common Area, Landscaping, No Thru Street
- Fencing (Description): Fully, Picket, Wood, Rear, Privacy, Other
Financial Considerations
- Price Per Sq. Ft.: $457
- Association Fee: $360
- Assoc Fee Freq.: Quarterly
- Other Fee: $890
- Other Fee Freq.: Annually
- Assessment Year: 2026
- County Tax: $7,850
- County Tax Freq: Annually
- Tax w/Assessment: $734,100
- Tax Amount: $8,413
- Tax Year: 2025
- Terms: Standard Sale
- Tax Total Finished Sq. Ft.: 2010
Disclosures and Reports
- Ownership: Fee Simple
- Section: 3
- Lot Number: 4
Listed by Keller Williams Capital Properties, Gene Mechling
Sold by Long & Foster Real Estate, Inc., Mary Miceli

Get Pre-Approved Today
Schools
Schools serving 11556 Links Dr
School District:Fairfax County Public Schools
| Name | Grades | Distance |
|---|---|---|
Lake Anne Elementary School 11510 North Shore Drive, Reston, VA 20190 | PK-6 | 0.6 mi |
Hughes Middle School 11401 Ridge Heights Road, Reston, VA 20191 | 7-8 | 1.5 mi |
South Lakes High School 11400 South Lakes Drive, Reston, VA 20191 | 9-12 | 1.6 mi |
Disclaimer:
School attendance boundaries provided by ATTOM Data Solutions and are for reference only. Contact the school directly to verify enrollment eligibility.
Price & Sales History for 11556 Links Dr
Date
Details
Price
Change
Source
5/08/2026
Sold
$825,000
3.51%
MLS
4/10/2026
Listed
$797,000
—
MLS
Disclaimer: Historical sales information is derived from public records provided by the county offices. Information is not guaranteed and should be independently verified.
11556 Links Drive, Reston, VA 20190 (MLS# VAFX2300450) is a Townhouse property that was sold at $825,000 on May 08, 2026. Want to learn more about 11556 Links Drive? Do you have questions about finding other Townhouse real estate for sale in Reston? You can browse all Reston real estate or contact a Coldwell Banker agent to request more information.