This is a carousel with tiles that activate property listing cards. Use the previous and next buttons to navigate.
1/1
$796,450
This is a carousel with tiles that activate property listing cards. Use the previous and next buttons to navigate.
1/1
Property Description
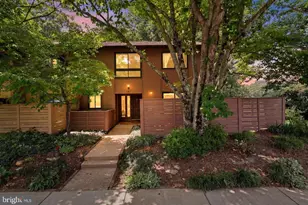
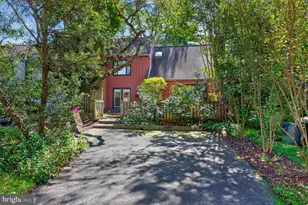
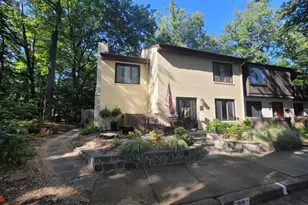
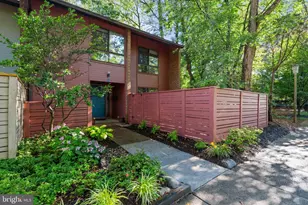
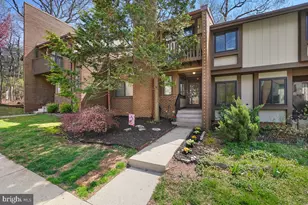
Surrounded by wooded green space with picturesque views of Reston National Golf Course, this beautifully updated contemporary end-unit townhome is tucked away in the highly sought-after Hunters Green Cluster. Offering 4 bedrooms, 2.5 bathrooms, and over 2,200 square feet of living space, this home truly lives like a single-family home, with exceptional indoor and outdoor spaces designed for relaxing, entertaining, and enjoying nature. The renovated gourmet eat-in kitchen is sure to impress with stainless steel appliances, an induction cooktop, a lockable built-in Tittla beverage cooler, a Bosch refrigerator, a double oven, a built-in microwave, a double dishwasher, a gorgeous marble backsplash, Calcutta Gold quartz countertops, UltraCraft maple cabinets, updated lighting, and expansive counter space. Just off the kitchen, the separate dining room-currently used as the living room -opens through sliding glass doors to a private deck, the perfect spot for morning coffee while overlooking the trees and listening to the birds. The outdoor living spaces continue below with a spacious patio overlooking the golf course, a fenced yard, thoughtfully designed gardens, and a large secure outdoor storage area. A walkway connects the backyard to the fenced front courtyard, creating multiple inviting spaces to enjoy the outdoors. Inside, the main level features a convenient laundry/storage room, updated powder room, and an impressive sunken family room with soaring 13-foot ceilings, oversized windows, a wood-burning fireplace, and a sliding glass door leading to the back patio. Baseboard electric heaters with wall controls were also added for additional comfort. Upstairs, the spacious primary suite offers a wall of windows framing peaceful wooded views, two closets, and an updated en-suite bathroom. Three additional generously sized bedrooms with large windows share a beautifully renovated hall bathroom. NO carpet!!! Major updates include: Roof (2023), HVAC (2022), Attic re-insulated (2020), Exterior painted (2021), Kitchen renovation (2025), Hall bathroom renovation (2025), Andersen sliding glass door (2019), Outdoor storage addition (2021) As a Reston Association resident, you'll enjoy access to an exceptional collection of amenities, including 15 outdoor pools, 55 miles of paved and natural trails, 52 tennis courts, 18 pickleball courts, playgrounds, multipurpose courts, and countless recreational opportunities. Ideally located near Reston Parkway, Fairfax County Parkway, the Dulles Toll Road, Silver Line Metro stations, and Dulles International Airport, this home also offers easy access to Reston's four lakes, the W&OD Trail, Reston Town Center's shops, restaurants, and entertainment, community festivals, Walker Nature Center, and Lake Newport's Lake House, Convenient to Wolf Trap, Capital One Hall, Great Falls Park, and Tysons Corner. One assigned parking space conveys, with ample unassigned parking available for residents and guests. VIDEO: https://iframe.videodelivery.net/77f38295e0e64f8fc14fe7b34e52f150
Full Property Details
Full Property Details for 11615 Hunters Green Ct
General
- Sold For: $796,450
- HOA FEE: $166/month
- HOA FEE FREQ.: Quarterly
- Taxes: $8,854 (2025)
- Status: Closed
- Type: Townhouse
- Source: BrightMLSMidAtlantic
- MLS ID: VAFX2323552
- Added to Site: 49 day(s) ago
Interior
- Rooms/Areas: Living Room, Dining Room, Primary Bedroom, Bedroom 2, Bedroom 3, Bedroom 4, Kitchen, Family Room, Foyer, Utility Room, Bathroom 2, Primary Bathroom, Half Bath
- Interior Features: Attic, Bathroom - Walk-In Shower, Breakfast Area, Built-Ins, Ceiling Fan(s), Dining Area, Floor Plan - Open, Formal/Separate Dining Room, Kitchen - Eat-In, Kitchen - Gourmet, Kitchen - Table Space, Pantry, Primary Bath(s), Recessed Lighting, Upgraded Countertops, Walk-in Closet(s), Window Treatments, Wood Floors
- Fireplace: Yes
- Number of Fireplaces: 1
- Fireplace(s): Wood
- Appliances: Built-In Microwave, Cooktop, Dishwasher, Disposal, Dryer, Exhaust Fan, Oven - Wall, Refrigerator, Stainless Steel Appliances, Washer, Water Heater
Rooms
Bathrooms
- Total Bathrooms: 3
- Full Bathrooms: 2
- Half Bathrooms: 1
- Upper Floor Baths: 2
- Upper - Full Baths: 2
- Main Floor Baths: 1
- Main - 1/2 Baths: 1
Bedrooms
- Total Bedrooms: 4
- Bedrooms Upper: 4
Other Rooms
- Laundry: Has Laundry, Dryer In Unit, Washer In Unit, Main Floor
Additional Information
- Shared Amenities: Baseball Field, Basketball Courts, Bike Trail, Community Center, Jog/Walk Path, Pickleball Courts, Picnic Area, Pool - Outdoor, Soccer Field, Swimming Pool, Tennis Courts, Tot Lots/Playground, Volleyball Courts, Water/Lake Privileges
- Shared Pool: Yes
- Pool: Yes
Exterior
- Exterior Features: Secure Storage
- Porch/Patio/Deck: Balcony, Deck(s), Patio(s), Porch(es)
Parking
- Assigned Spaces: 1
- Parking Features: Assigned, Unassigned
- Parking Type: Off Street, Parking Lot
Location
- County: FAIRFAX
- Subdivision: HUNTERS GREEN
- Driving Directions: Dulles Toll Rd WEST, Exit LEFT Wiehle Ave SOUTH, RIGHT Sunrise Valley, LEFT Soapstone, RIGHT Hunters Green to #11615 on the LEFT. Park in Reserved #8 directly in front of the home, or in any unmarked parking space.
School Information
- School District: Fairfax County Public Schools
- Elementary School: Terraset
- Middle School: Hughes
- High School: South Lakes
Community
- Association: Yes
- Assoc. Name: HUNTERS GREEN
- Assoc. Fees Include: Common Area Maintenance, Parking Fee, Pool(s), Reserve Funds, Road Maintenance, Snow Removal, Trash
- Pets Allowed: Yes
- Pets: No Pet Restrictions
Heating & Cooling
- Central air: Yes
- Cooling Type: Central A/C, Ceiling Fan(s)
- Cooling Fuel: Electric
- Heating Type: Central, Baseboard - Electric, Programmable Thermostat
- Heating Fuel: Natural Gas, Electric
- Water Heater: Natural Gas
Utilities
- Sewer: Public Sewer
- Water: Public
Structural Information
- Architectural Style: Contemporary
- Structure Type: End of Row/Townhouse
- Construction: Brick, Combination
- Foundation: Slab
- Stories Description: Main, Upper 1
- Square Feet: 2,204
- Sq. Ft. Source: Assessor
- Living Area: 2,204 Sq. Ft.
- Finished Above Grnd: 2,204 Sq. Ft.
- Year Built: 1972
- Year Built Source: Assessor
Lot Features
- Property View: Garden/Lawn, Golf Course, Trees/Woods
- Lot Size (Acres): 0.07
- Lot Size (Sq. Ft.): 3,123
- Lot Size Source: Assessor
- Zoning: 370
Financial Considerations
- Price Per Sq. Ft.: $358.44
- Association Fee: $499
- Assoc Fee Freq.: Quarterly
- Other Fee: $890
- Other Fee Freq.: Annually
- Assessment Year: 2026
- City/TownTax Freq: Annually
- County Tax: $8,260
- County Tax Freq: Annually
- Tax w/Assessment: $737,560
- Tax Amount: $8,854
- Tax Year: 2025
- Terms: Standard Sale
- Tax Total Finished Sq. Ft.: 2204
Disclosures and Reports
- Ownership: Fee Simple
- Exclusions: Light above table in eat-in kitchen
- Inclusions: Armoire in family room, some chopped wood for the fireplace
- Section: 42
- Lot Number: 16
Listed by Berkshire Hathaway HomeServices PenFed Realty, Melissa Bianco
Sold by Compass, Deborah Anguizola

Get Pre-Approved Today
Schools
Schools serving 11615 Hunters Green Ct
School District:Fairfax County Public Schools
| Name | Grades | Distance |
|---|---|---|
Terraset Elementary School 11411 Ridge Heights Road, Reston, VA 20191 | PK-6 | 0.7 mi |
Hughes Middle School 11401 Ridge Heights Road, Reston, VA 20191 | 7-8 | 0.9 mi |
South Lakes High School 11400 South Lakes Drive, Reston, VA 20191 | 9-12 | 1 mi |
Disclaimer:
School attendance boundaries provided by ATTOM Data Solutions and are for reference only. Contact the school directly to verify enrollment eligibility.
Price & Sales History for 11615 Hunters Green Ct
Date
Details
Price
Change
Source
8/10/2026
Sold
$796,450
0.82%
MLS
7/08/2026
Listed
$790,000
—
MLS
Disclaimer: Historical sales information is derived from public records provided by the county offices. Information is not guaranteed and should be independently verified.
11615 Hunters Green Court, Reston, VA 20191 (MLS# VAFX2323552) is a Townhouse property that was sold at $796,450 on August 10, 2026. Want to learn more about 11615 Hunters Green Court? Do you have questions about finding other Townhouse real estate for sale in Reston? You can browse all Reston real estate or contact a Coldwell Banker agent to request more information.