This is a carousel with tiles that activate property listing cards. Use the previous and next buttons to navigate.
1/1
$735,000
This is a carousel with tiles that activate property listing cards. Use the previous and next buttons to navigate.
1/1
Property Description
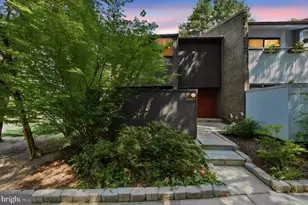
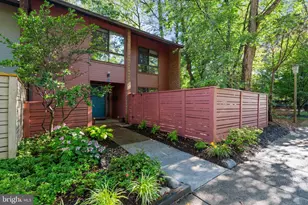
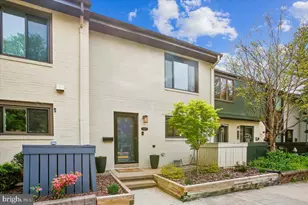
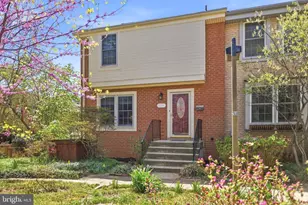
Tucked into the Newbridge Cluster and perched steps from the golf course, this end-unit townhome sits at the intersection of nature, convenience, and community-exactly what draws people to Reston in the first place! Inside, the main level feels open and welcoming, anchored by a wood-burning fireplace in the spacious living area, a defined dining space, and a large sliding glass door that fills the room with light and spills out to the back patio. The renovated kitchen, updated flooring, recessed lighting, fresh paint, and a refreshed half bath all come together so you can move right in and enjoy. Upstairs, three generously sized bedrooms-including a large primary suite with updated closet organizers-are served by an updated primary bath and a fully renovated second bathroom. All areas have brand-new carpet, and every bedroom offers substantial closet space, making storage as practical as the layout itself. The lower level adds real versatility: a large rec room, a fourth bedroom space, an updated full bath, and an expansive laundry and storage area that makes everyday living that much easier. Step outside to two separate outdoor spaces-perfect for grilling, entertaining, or simply unwinding-surrounded by a fully fenced, tree-lined yard that offers genuine privacy. A community pool, tennis courts, and tot lots are just moments away, with miles of Reston's trail network practically at your doorstep. And when you're ready to venture out, everything is within easy reach-Reston Town Center, the Wiehle-Reston East Metro, major commuter routes, and a full lineup of grocery stores and restaurants are all just minutes away, without sacrificing that tucked-away, neighborhood feel that makes this location so special. The major updates have already been handled-a new 50-year architectural shingle roof (2020), new insulation, new water heater (2021), updated windows, new appliances and even a new sewer line (2022)-so you can settle in with confidence and focus on what matters. Location, lifestyle, and lasting updates-this one really does check every box!
Full Property Details
Full Property Details for 11701 Newbridge Ct
General
- Sold For: $735,000
- HOA FEE: $157/month
- HOA FEE FREQ.: Quarterly
- Taxes: $7,925 (2025)
- Status: Closed
- Type: Townhouse
- Source: BrightMLSMidAtlantic
- MLS ID: VAFX2309484
- Added to Site: 62 day(s) ago
Interior
- Interior Features: Bathroom - Tub Shower, Breakfast Area, Carpet, Ceiling Fan(s), Combination Dining/Living, Dining Area, Family Room Off Kitchen, Floor Plan - Open, Primary Bath(s), Recessed Lighting, Upgraded Countertops, Walk-in Closet(s), Window Treatments, Other
- Fireplace: Yes
- Number of Fireplaces: 1
- Fireplace(s): Wood
- Flooring: Luxury Vinyl Plank, Partially Carpeted, Luxury Vinyl Tile
Rooms
Bathrooms
- Total Bathrooms: 4
- Full Bathrooms: 3
- Half Bathrooms: 1
- Upper Floor Baths: 2
- Upper - Full Baths: 2
- Main Floor Baths: 1
- Main - 1/2 Baths: 1
- Lower Floor Baths: 1
- Lower - Full Baths: 1
Bedrooms
- Total Bedrooms: 4
- Bedrooms Upper: 3
- Bedrooms Lower: 1
Additional Information
- Shared Amenities: Baseball Field, Basketball Courts, Bike Trail, Common Grounds, Community Center, Jog/Walk Path, Lake, Pickleball Courts, Picnic Area, Pool - Outdoor, Reserved/Assigned Parking, Soccer Field, Swimming Pool, Tennis Courts, Tot Lots/Playground
- Shared Pool: Yes
- Pool: Yes
Exterior
- Porch/Patio/Deck: Balcony, Patio(s)
Parking
- Assigned Spaces: 1
- Total Spaces: 2
- Parking Features: Assigned
- Parking Type: Parking Lot
Location
- County: FAIRFAX
- Subdivision: RESTON
- Driving Directions: Sunrise Valley Dr to Soapstone Dr, turn onto Golf Course Square, right onto Newbridge Ct. Park in space #39 or any unmarked spaces.
School Information
- School District: Fairfax County Public Schools
- Elementary School: Terraset
- Middle School: Hughes
- High School: South Lakes
Community
- Association: Yes
- Assoc. Name: NEWBRIDGE CLUSTER & RESTON ASSOCIATION
- Assoc. Fees Include: Common Area Maintenance, Management, Pool(s), Road Maintenance, Snow Removal, Trash
Heating & Cooling
- Central air: Yes
- Cooling Type: Central A/C
- Cooling Fuel: Electric
- Heating Type: Forced Air
- Heating Fuel: Electric
- Water Heater: Electric
Utilities
- Sewer: Public Sewer
- Water: Public
Structural Information
- Architectural Style: Contemporary
- Structure Type: End of Row/Townhouse
- Construction: Other
- Basement: Yes
- Basement Desc.: Fully Finished, Improved, Interior Access, Windows
- Foundation: Slab
- Stories Description: Lower 1, Main, Upper 1
- Square Feet: 2,492
- Sq. Ft. Source: Estimated
- Living Area: 2,492 Sq. Ft.
- Finished Above Grnd: 1,692 Sq. Ft.
- Finished Below Grnd: 800 Sq. Ft.
- Year Built: 1974
- Year Built Source: Assessor
- Property Condition: Excellent
Unit Information
Unit 1
- Bathrooms-Lower: 1
- Bedrooms-Lower: 1
Lot Features
- Property View: Trees/Woods
- Lot Size (Acres): 0.06
- Lot Size (Sq. Ft.): 2,416
- Lot Size Source: Assessor
- Zoning: 370
- Fencing (Description): Fully
Financial Considerations
- Price Per Sq. Ft.: $428.49
- Association Fee: $470
- Assoc Fee Freq.: Quarterly
- Assessment Year: 2026
- County Tax: $7,394
- County Tax Freq: Annually
- Tax w/Assessment: $658,530
- Tax Amount: $7,925
- Tax Year: 2025
- Terms: Standard Sale
- Tax Total Finished Sq. Ft.: 1692
Disclosures and Reports
- Ownership: Fee Simple
- Section: 42
- Lot Number: 39
Listed by Pearson Smith Realty, LLC, MaryEllen Ragsdale
Sold by EXP Realty, LLC, Phillip J Simon

Get Pre-Approved Today
Schools
Schools serving 11701 Newbridge Ct
School District:Fairfax County Public Schools
| Name | Grades | Distance |
|---|---|---|
Terraset Elementary School 11411 Ridge Heights Road, Reston, VA 20191 | PK-6 | 0.7 mi |
Hughes Middle School 11401 Ridge Heights Road, Reston, VA 20191 | 7-8 | 1 mi |
South Lakes High School 11400 South Lakes Drive, Reston, VA 20191 | 9-12 | 1 mi |
Disclaimer:
School attendance boundaries provided by ATTOM Data Solutions and are for reference only. Contact the school directly to verify enrollment eligibility.
Price & Sales History for 11701 Newbridge Ct
Date
Details
Price
Change
Source
6/04/2026
Sold
$735,000
1.38%
MLS
5/07/2026
Listed
$725,000
—
MLS
Disclaimer: Historical sales information is derived from public records provided by the county offices. Information is not guaranteed and should be independently verified.
11701 Newbridge Court, Reston, VA 20191 (MLS# VAFX2309484) is a Townhouse property that was sold at $735,000 on June 04, 2026. Want to learn more about 11701 Newbridge Court? Do you have questions about finding other Townhouse real estate for sale in Reston? You can browse all Reston real estate or contact a Coldwell Banker agent to request more information.