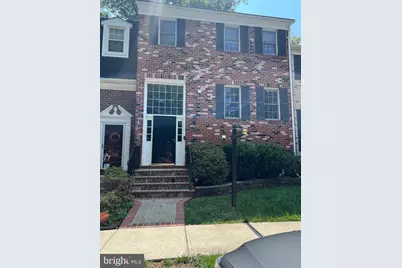
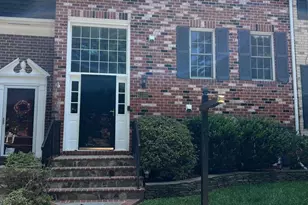
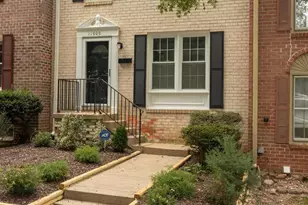
Full Property Details for 11737 Dry River Ct
General
- Rent: $3,225
- HOA FEE: $140/month
- Status: Closed
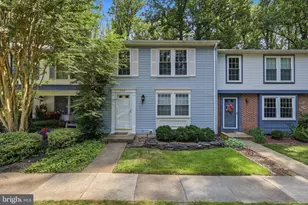
- Type: Townhouse
- Source: BrightMLSMidAtlantic
- MLS ID: VAFX2336714
- Added to Site: 49 day(s) ago
Rental Information
- Max. Lease (Mths): 24
- Min. Lease (Mths): 12
Interior
- Rooms/Areas: Living Room, Dining Room, Primary Bedroom, Sitting Room, Bedroom 2, Bedroom 3, Kitchen, Foyer, Bathroom 2, Primary Bathroom, Half Bath
- Interior Features: Ceiling Fan(s), Floor Plan - Traditional, Formal/Separate Dining Room, Kitchen - Island
- Fireplace: Yes
- Number of Fireplaces: 1
- Fireplace(s): Wood
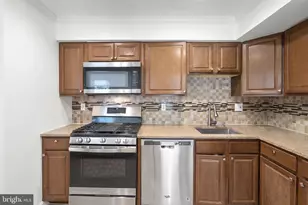
- Appliances: Built-In Microwave, Stainless Steel Appliances, Dishwasher
- Flooring: Hardwood
Rooms
- Total Bathrooms: 4
- Full Bathrooms: 3
- Half Bathrooms: 1
- Upper Floor Baths: 2
- Upper - Full Baths: 2
- Main Floor Baths: 1
- Main - 1/2 Baths: 1
- Lower Floor Baths: 1
- Lower - Full Baths: 1
- Total Bedrooms: 4
- Bedrooms Upper: 3
- Bedrooms Lower: 1
- Laundry: Basement, Dryer In Unit, Has Laundry, Lower Floor, Washer In Unit
Additional Information
- Shared Amenities: Basketball Courts, Common Grounds, Jog/Walk Path, Lake, Pickleball Courts, Picnic Area, Pool - Outdoor, Reserved/Assigned Parking, Tennis Courts, Tot Lots/Playground
- Shared Pool: Yes
- Pool: Yes
- Security/Safety: Security System
Parking
- Assigned Spaces: 2
- Parking Features: Assigned, Surface
- Parking Type: Off Street
Location
- County: FAIRFAX
- Subdivision: THE HAMLET
- Cross Streets: Middle Creek
- Driving Directions: Google.
- Direction Faces: Northeast
- Location Details: Suburban
School Information
- School District: Fairfax County Public Schools
- High School: South Lakes
Community
- Association: Yes
- Assoc. Name: THE HAMLET
- Assoc. Fees Include: Common Area Maintenance, Lawn Care Front, Management, Pool(s), Reserve Funds
- Pets Allowed: Yes
- Pets: Pet Addendum/Deposit, Case by Case Basis
Heating & Cooling
- Central air: Yes
- Cooling Type: Central A/C
- Cooling Fuel: Electric
- Heating Type: Heat Pump(s)
- Heating Fuel: Electric
- Water Heater: Electric
Utilities
- Sewer: Public Sewer
- Water: Public
- Utility Description: Under Ground
Structural Information
- Architectural Style: Colonial
- Structure Type: Interior Row/Townhouse
- Model: Dorchester
- Construction: Brick, Mixed
- Basement: Yes
- Basement Desc.: Daylight, Partial
- Foundation: Concrete Perimeter
- Roof: Architectural Shingle
- Walls/Ceilings: Dry Wall
- Stories/Levels: 4
- Stories Description: Lower 1, Main, Upper 1
- Square Feet: 2,002
- Sq. Ft. Source: Estimated
- Living Area: 2,002 Sq. Ft.
- Finished Above Grnd: 1,452 Sq. Ft.
- Finished Below Grnd: 550 Sq. Ft.
- Year Built: 1979
- Year Built Source: Assessor
Unit Information
- Bathrooms-Lower: 1
- Bedrooms-Lower: 1
Additional Structures
Lot Features
- Property View: Trees/Woods
- Lot Size (Acres): 0.04
- Lot Size (Sq. Ft.): 1,540
- Lot Size Source: Estimated
- Zoning: 370
- Lot Description: Backs - Open Common Area
- Fencing (Description): Wood
Financial Considerations
- Price Per Sq. Ft.: $2.2
- Association Fee: $140
- Assoc Fee Freq.: Monthly
- Application Fee: $50
- Other Fee: $890
- Other Fee Freq.: Annually
- Security Deposit: $3,200
- Tax Total Finished Sq. Ft.: 1452
Disclosures and Reports
Listed by Next Level Rentals & Realty, Nurith Berstein
Sold by Unrepresented, Unrepresented