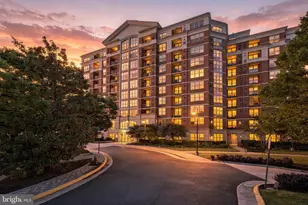
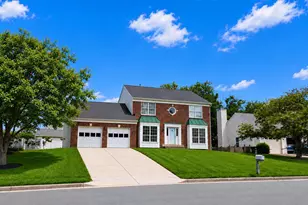
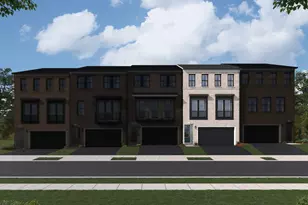
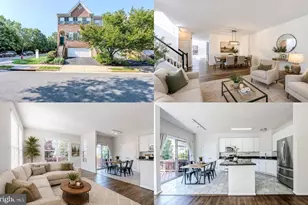
Full Property Details for 11760 Sunrise Valley Dr #1008
General
- Sold For: $295,000
- HOA FEE: $71/month
- HOA FEE FREQ.: Annually
- Taxes: $3,330 (2025)
- Status: Closed
- Type: Condo
- Source: BrightMLSMidAtlantic
- MLS ID: VAFX2323606
- Added to Site: 105 day(s) ago
Interior
- Rooms/Areas: Living Room, Dining Room, Primary Bedroom, Kitchen, Foyer, Laundry, Primary Bathroom
- Interior Features: Combination Dining/Living, Elevator, Floor Plan - Open
- Appliances: Washer/Dryer Hookups Only, Dishwasher, Disposal, Dryer, ENERGY STAR Clothes Washer, Exhaust Fan, Microwave, Stove, Washer
- Flooring: Engineered Wood
Rooms
- Total Bathrooms: 1
- Full Bathrooms: 1
- Main Floor Baths: 1
- Main - Full Baths: 1
- Total Bedrooms: 1
- Bedrooms Main & Up: 1
- Laundry: Washer In Unit, Dryer In Unit
Additional Information
- Shared Amenities: Common Grounds, Pool - Outdoor, Tennis Courts, Basketball Courts, Tot Lots/Playground, Baseball Field, Bike Trail
- Shared Pool: Yes
- Pool: Yes
- Security/Safety: Main Entrance Lock, Intercom, Sprinkler System - Indoor
Exterior
- Exterior Features: Extensive Hardscape, Exterior Lighting, Sidewalks
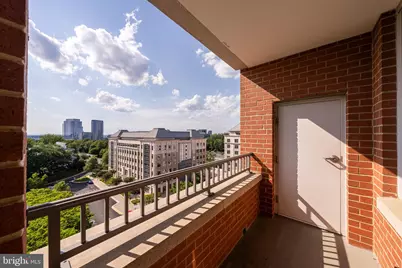
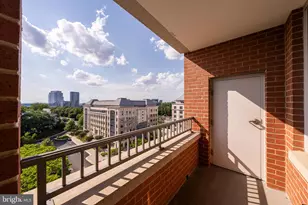
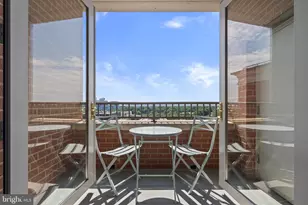
- Porch/Patio/Deck: Balcony
Parking
- Garage: Yes
- Garage Spaces: 1
- Assigned Spaces: 1
- Total Spaces: 1
- Parking Features: Assigned
- Parking Type: Attached Garage
- Garage Description: Covered Parking, Garage - Side Entry, Garage Door Opener
Location
- County: FAIRFAX
- Subdivision: MERCER
- Building Name: MERCER A CONDO
- Driving Directions: From Tysons, Dulles Toll Road West, Take Reston Parkway exit, left onto Reston Parkway, left onto Sunrise Valley Drive, Left by Sheraton Hotel to building on Right
School Information
- School District: Fairfax County Public Schools
Community
- Association: Yes
- Assoc. Name: RESTON ASSOCIATION
- Assoc. Fees Include: Ext Bldg Maint, Insurance, Management, Pool(s), Reserve Funds, Road Maintenance, Snow Removal, Trash, Water, Parking Fee, Recreation Facility
- Pets Allowed: Yes
- Pets: Case by Case Basis, Size/Weight Restriction
Heating & Cooling
- Cooling Type: Heat Pump(s)
- Cooling Fuel: Electric
- Heating Type: Heat Pump(s)
- Heating Fuel: Electric
- Water Heater: Electric
Utilities
- Sewer: Public Sewer
- Water: Public
Structural Information
- Architectural Style: Contemporary
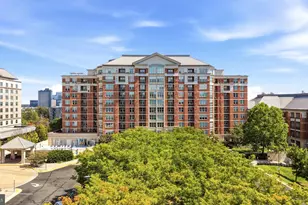
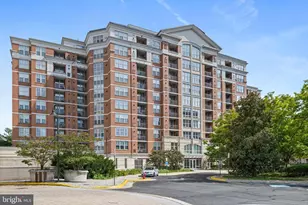
- Structure Type: Hi-Rise 9+ Floors
- Construction: Combination, Brick
- Entry Floor Number: 10
- Stories Description: Main
- Square Feet: 660
- Sq. Ft. Source: Assessor
- Living Area: 660 Sq. Ft.
- Finished Above Grnd: 660 Sq. Ft.
- Year Built: 2006
- Year Built Source: Assessor
- Property Condition: Very Good
Additional Structures
- Other Structures: Garage(s)
Lot Features
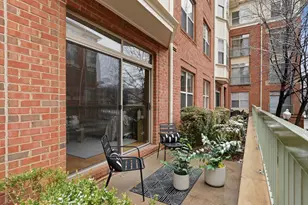
- Property View: Courtyard
- Zoning: 372
Financial Considerations
- Price Per Sq. Ft.: $453.03
- Association Fee: $849
- Assoc Fee Freq.: Annually
- Condo Fee: $519
- Condo Fee Freq: Monthly
- Assessment Year: 2026
- City/TownTax Freq: Annually
- County Tax: $3,054
- County Tax Freq: Annually
- Tax w/Assessment: $272,610
- Tax Amount: $3,330
- Tax Year: 2025
- Terms: Standard Sale
- Tax Total Finished Sq. Ft.: 660
Disclosures and Reports
- Ownership: Condominium
- Condo: Yes
Listed by Compass, Jason Thomas
Sold by Redfin Corporation, Robert E Wittman