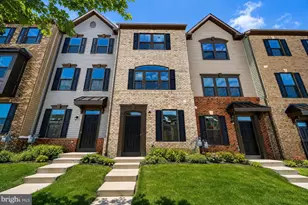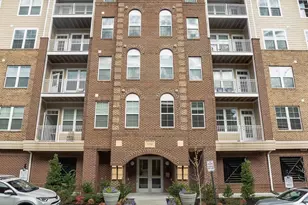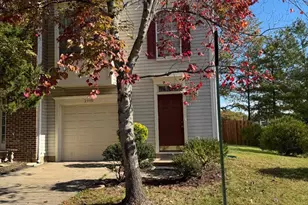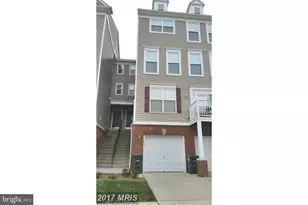
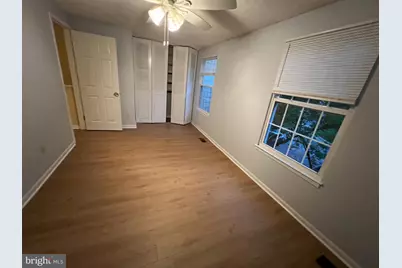
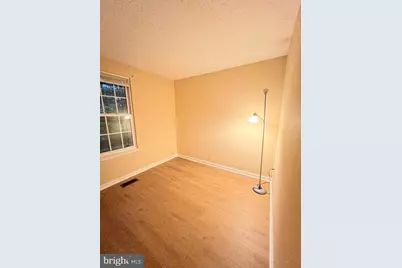
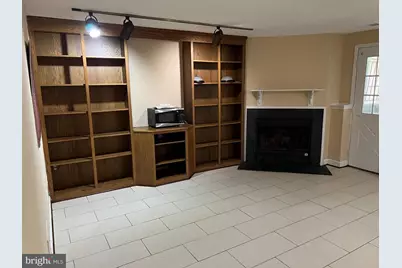
This is a carousel with tiles that activate property listing cards. Use the previous and next buttons to navigate.
$2,685
This is a carousel with tiles that activate property listing cards. Use the previous and next buttons to navigate.
Full Property Details for 11770 Bayfield Ct
General
- Rent: $2,685
- Status: Active
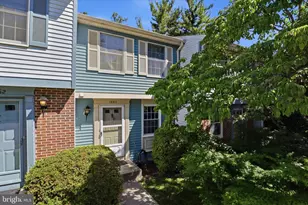
- Type: Townhouse
- Source: BrightMLSMidAtlantic
- MLS ID: VAFX2346698
- Updated: 10/25/2026
- Added to Site: 9 day(s) ago
Rental Information
- Max. Lease (Mths): 36
- Min. Lease (Mths): 24
Interior
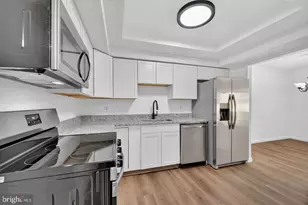
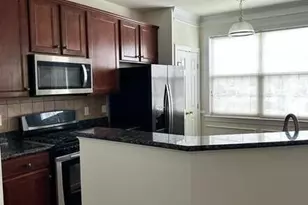
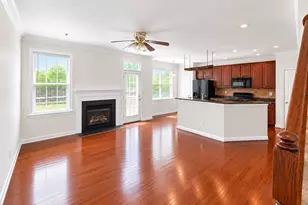
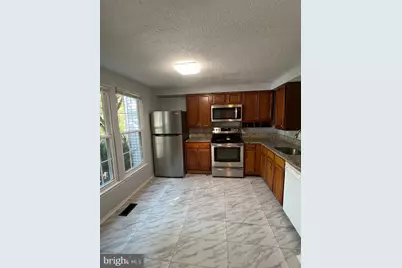
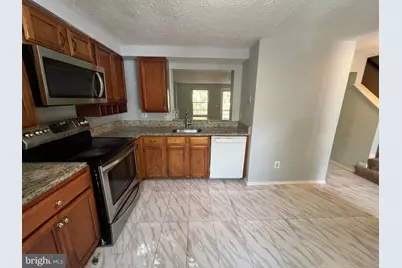
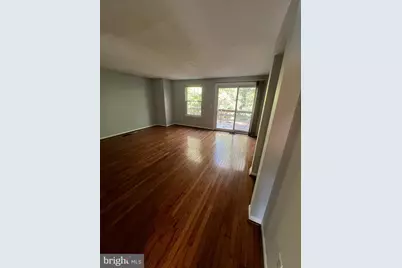
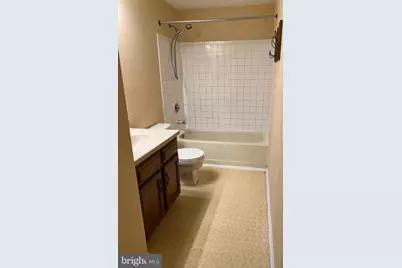
- Interior Features: Bathroom - Tub Shower, Family Room Off Kitchen, Floor Plan - Traditional, Kitchen - Gourmet, Wood Floors
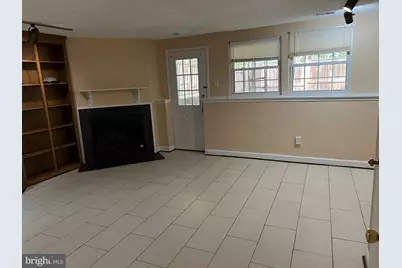
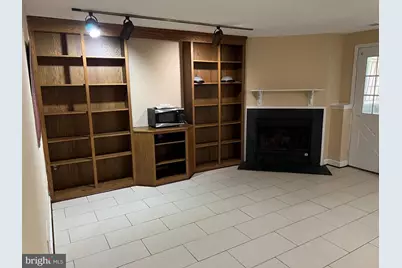
- Fireplace: Yes
- Number of Fireplaces: 1
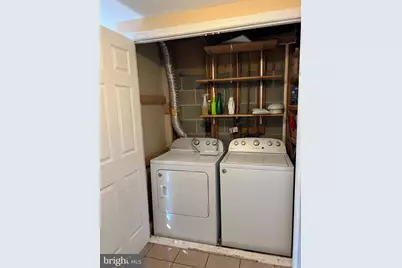
- Appliances: Dishwasher, Disposal, Dryer, Energy Efficient Appliances, ENERGY STAR Dishwasher, ENERGY STAR Clothes Washer, ENERGY STAR Refrigerator
Rooms
Bathrooms
- Total Bathrooms: 3
- Full Bathrooms: 2
- Half Bathrooms: 1
- Upper Floor Baths: 1
- Upper - Full Baths: 1
- Main Floor Baths: 1
- Main - 1/2 Baths: 1
- Lower Floor Baths: 1
- Lower - Full Baths: 1
Bedrooms
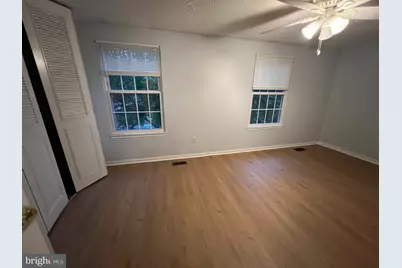
- Total Bedrooms: 4
- Bedrooms Upper: 3
- Bedrooms Lower: 1
Additional Information
- Shared Pool: Yes
- Pool: Yes
Parking
- Parking Type: On Street
Location
- County: FAIRFAX
- Subdivision: BAYFIELD STATION
- Driving Directions: 66W to Dulles toll road 267 W take Exit 11 right onto Fairfax county Pkwy to Right Walnut Br. Rd left on Benington Woods Rd to turn left onto Harvest Green Rd Turn right onto Bayfield Ct. to 11770
School Information
- School District: Fairfax County Public Schools
Community
- Association: Yes
- Assoc. Fees Include: Snow Removal
- Pets Allowed: Yes
- Pets: Case by Case Basis
Heating & Cooling
- Central air: Yes
- Cooling Type: Central A/C
- Cooling Fuel: Electric
- Heating Type: Heat Pump(s)
- Heating Fuel: Central, Electric
- Water Heater: Electric
Utilities
- Sewer: Public Sewer
- Water: Public
Structural Information
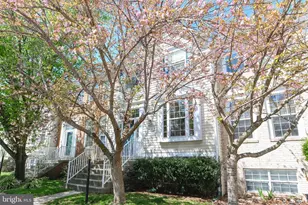
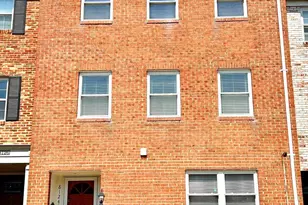
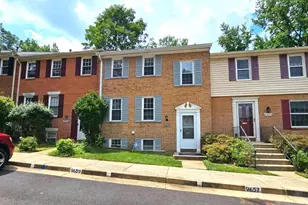
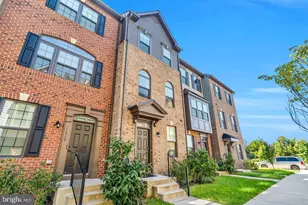
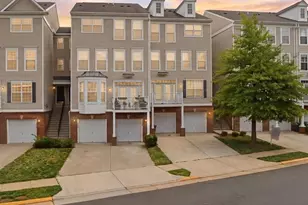
- Architectural Style: Colonial
- Structure Type: Interior Row/Townhouse
- Construction: Aluminum Siding
- Basement: Yes
- Basement Entrance: Yes
- Basement Desc.: Daylight, Full, Full, Rear Entrance, Walkout Level
- Foundation: Concrete Perimeter
- Stories Description: Lower 1, Main, Upper 1
- Square Feet: 1,650
- Sq. Ft. Source: Estimated
- Living Area: 1,650 Sq. Ft.
- Finished Above Grnd: 1,120 Sq. Ft.
- Finished Below Grnd: 530 Sq. Ft.
- Year Built: 1984
- Year Built Source: Assessor
Unit Information
Unit 1
- Bathrooms-Lower: 1
- Bedrooms-Lower: 1
Lot Features
- Lot Size (Acres): 0.03
- Lot Size (Sq. Ft.): 1,420
- Lot Size Source: Assessor
- Zoning: 372
Financial Considerations
- Price Per Sq. Ft.: $2.4
- Assoc Fee Freq.: Monthly
- Condo Fee Freq: Monthly
- Application Fee: $50
- Security Deposit: $2,885
- Pre-Paid Lst Mth Rnt: $1
- Tax w/Assessment: $536,880
- Tax Total Finished Sq. Ft.: 1120
Disclosures and Reports
- Ownership: Other
- Condo: Yes
Listed by Quick Sell Realty LLC, Sandeep Kumar
Schools serving 11770 Bayfield Ct
| Name | Grades | Distance |
|---|---|---|
Armstrong Elementary School 11900 Lake Newport Road, Reston, VA 20194 | K-6 | 0.5 mi |
Herndon Middle School 901 Locust Street, Herndon, VA 20170 | 7-8 | 2.2 mi |
Herndon High School 700 Bennett Street, Herndon, VA 20170 | 9-12 | 1.4 mi |
Price History for 11770 Bayfield Ct
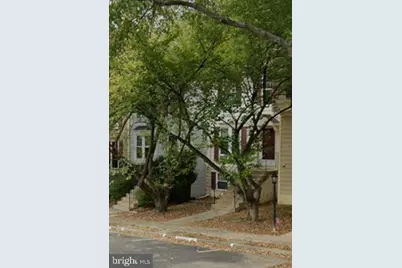
11770 Bayfield Court, Reston, VA 20194 (MLS# VAFX2346698) is a Townhouse property with 4 bedrooms, 2 full bathrooms and 1 partial bathroom. 11770 Bayfield Court is currently listed for rent at $2,685 and was received on October 17, 2026. Want to learn more about 11770 Bayfield Court? Do you have questions about finding other real estate for sale or rent in Reston? You can browse all Reston rentals or contact a Coldwell Banker agent to request more information.