This is a carousel with tiles that activate property listing cards. Use the previous and next buttons to navigate.
1/1
$3,200
This is a carousel with tiles that activate property listing cards. Use the previous and next buttons to navigate.
1/1
Property Description
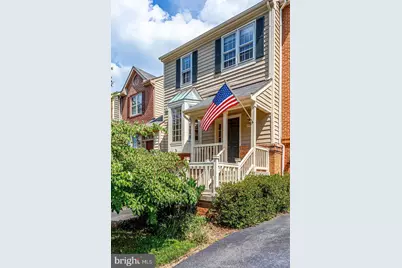
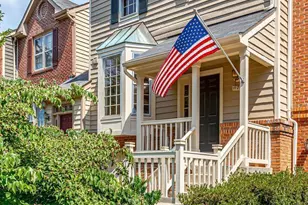
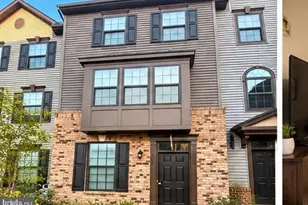
Experience refined living in this beautifully appointed townhouse nestled on Great Owl Circle in Reston. From the moment you enter, gleaming hardwood floors set a warm and elegant tone across the main level. The gourmet kitchen offers an inviting breakfast nook and flows effortlessly into a graceful dining space with a convenient passthrough, creating a setting that feels both open and intimate. The spacious living room is enhanced by custom built in shelving and cabinetry, providing style and function in equal measure. Upstairs, a stunning primary suite with a soaring cathedral ceiling creates a peaceful retreat. The spa inspired bath features a soaking tub, separate shower, and dual vanities for added comfort. Two additional generously sized bedrooms and a full bath complete the upper level. The lower level expands your living space with a large recreation room anchored by a cozy fireplace, along with a convenient half bath. This level also includes a full size washer and dryer and direct access to the garage. With three bedrooms, two full baths, and two half baths, this residence offers space to grow, gather, and thrive. Ideally situated near Reston Town Center and surrounded by the parks, trails, and amenities that define the Reston lifestyle, this home delivers both sophistication and exceptional convenience in one of Northern Virginia's most sought after communities. Qualifications: Minimum credit score of 675, income of at least 3x the monthly rent All applicants much meet the following criteria 1. Verifiable gross income of at least 3x the monthly rent 2. Credit score of 675 or above 3. No evictions of landlords judgements Move In Fee $150 Monthly Administration Fee $10 $75 Pet Inspection every 6 months Additional fees may apply subject to the association applicable to the property.
Full Property Details
Full Property Details for 11793 Great Owl Cir
General
- Rent: $3,200
- Status: Closed
- Type: Townhouse
- Source: BrightMLSMidAtlantic
- MLS ID: VAFX2310308
- Added to Site: 80 day(s) ago
Rental Information
- Max. Lease (Mths): 24
- Min. Lease (Mths): 12
Interior
- Rooms/Areas: Living Room, Dining Room, Primary Bedroom, Bedroom 2, Bedroom 3, Kitchen, Family Room, Foyer, Laundry, Bathroom 2, Primary Bathroom, Half Bath
- Interior Features: Breakfast Area, Built-Ins, Dining Area, Kitchen - Gourmet, Kitchen - Table Space, Bathroom - Stall Shower, Walk-in Closet(s), Window Treatments, Wood Floors
- Fireplace: Yes
- Number of Fireplaces: 1
- Fireplace(s): Wood
- Appliances: Built-In Microwave, Dishwasher, Disposal, Dryer - Front Loading, Icemaker, Oven/Range - Electric, Refrigerator, Washer - Front Loading
- Flooring: Hardwood, Carpet
Rooms
Bathrooms
- Total Bathrooms: 4
- Full Bathrooms: 2
- Half Bathrooms: 2
- Upper Floor Baths: 2
- Upper - Full Baths: 2
- Main Floor Baths: 1
- Main - 1/2 Baths: 1
- Lower Floor Baths: 1
- Lower - 1/2 Baths: 1
Bedrooms
- Total Bedrooms: 3
- Bedrooms Upper: 3
Other Rooms
- Laundry: Basement
Additional Information
- Shared Pool: Yes
- Pool: Yes
- Security/Safety: Security System
Exterior
- Porch/Patio/Deck: Deck(s)
Parking
- Garage: Yes
- Garage Spaces: 1
- Total Spaces: 1
- Parking Type: Attached Garage, Driveway
- Garage Description: Garage - Front Entry, Garage Door Opener, Inside Access
Location
- County: FAIRFAX
- Subdivision: RESTON
- Driving Directions: OFF Reston Pkwy
School Information
- School District: Fairfax County Public Schools
Community
- Pets Allowed: Yes
- Pets: Case by Case Basis, Pet Addendum/Deposit
Heating & Cooling
- Central air: Yes
- Cooling Type: Central A/C
- Cooling Fuel: Electric
- Heating Type: Forced Air
- Heating Fuel: Natural Gas
- Water Heater: Natural Gas
Utilities
- Sewer: Public Sewer
- Water: Public
Structural Information
- Architectural Style: Colonial
- Structure Type: Interior Row/Townhouse
- Construction: Brick, Stick Built, Vinyl Siding
- Basement: Yes
- Basement Desc.: Fully Finished, Garage Access
- Foundation: Permanent
- Stories Description: Lower 1, Main, Upper 1
- Square Feet: 1,596
- Sq. Ft. Source: Assessor
- Living Area: 1,596 Sq. Ft.
- Finished Above Grnd: 1,596 Sq. Ft.
- Year Built: 1988
- Year Built Source: Assessor
Unit Information
Unit 1
- Bathrooms-Lower: 1
Lot Features
- Lot Size (Acres): 0.04
- Lot Size (Sq. Ft.): 1,797
- Lot Size Source: Assessor
- Zoning: 372
Financial Considerations
- Price Per Sq. Ft.: $2.01
- Move In Fee: Yes
- Move In Fee: $150
- Security Deposit: $3,200
- Pet Deposit: $500
- Tax w/Assessment: $650,710
- Tax Total Finished Sq. Ft.: 1596
Disclosures and Reports
- Ownership: Other
Listed by Samson Properties, Enrique Matias Calle-Matute
Sold by Unrepresented, Unrepresented

Schools
Schools serving 11793 Great Owl Cir
School District:Fairfax County Public Schools
| Name | Grades | Distance |
|---|---|---|
Armstrong Elementary School 11900 Lake Newport Road, Reston, VA 20194 | K-6 | 0.4 mi |
Herndon Middle School 901 Locust Street, Herndon, VA 20170 | 7-8 | 2.4 mi |
Herndon High School 700 Bennett Street, Herndon, VA 20170 | 9-12 | 1.3 mi |
Disclaimer:
School attendance boundaries provided by ATTOM Data Solutions and are for reference only. Contact the school directly to verify enrollment eligibility.
Price History for 11793 Great Owl Cir
Date
Details
Price
Change
Source
6/21/2026
Sold
$3,200
—
MLS
5/07/2026
Listed
$3,200
—
MLS
Disclaimer: Historical sales information is derived from public records provided by the county offices. Information is not guaranteed and should be independently verified.
11793 Great Owl Circle, Reston, VA 20194 (MLS# VAFX2310308) is a Townhouse property that was sold at $3,200 on June 21, 2026. Want to learn more about 11793 Great Owl Circle? Do you have questions about finding other real estate for sale or rent in Reston? You can browse all Reston rentals or contact a Coldwell Banker agent to request more information.