This is a carousel with tiles that activate property listing cards. Use the previous and next buttons to navigate.
1/1
$4,595
This is a carousel with tiles that activate property listing cards. Use the previous and next buttons to navigate.
1/1
Property Description
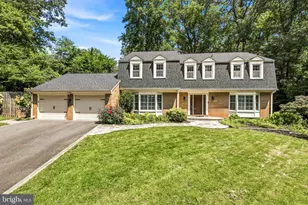
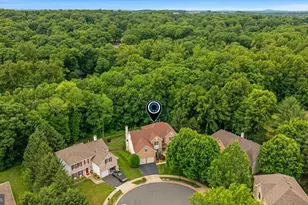
Nestled in the serene enclave of Fox Mill Woods, this exquisite Colonial-style residence offers a harmonious blend of luxury and comfort, perfect for those seeking an elevated lifestyle. Spanning over 3,200 square feet, this home is designed to cater to both relaxation and entertainment, featuring four spacious bedrooms and five well-appointed bathrooms. Step inside to discover a warm and inviting interior adorned with rich hardwood flooring that flows seamlessly throughout. The traditional floor plan includes a cozy family room off the kitchen, ideal for gatherings, while the elegant dining area sets the stage for memorable meals. The gourmet kitchen boasts ample table space, complemented by high-end appliances including a self-cleaning oven, dishwasher, and refrigerator, ensuring culinary delights are just a heartbeat away. Retreat to the primary suite, a sanctuary of tranquility featuring a luxurious en-suite bath complete with dual full baths and walk-in closets, perfect for unwinding after a long day. Each additional bedroom offers generous space and comfort, making this home a true haven. The exterior of the property is equally impressive, showcasing extensive hardscaping and thoughtful landscaping that enhances its curb appeal. Enjoy the outdoors from the enclosed porch or patio, where you can savor the peaceful views of the surrounding trees and parkland. The property is situated on a cul-de-sac, providing a sense of privacy and community. For those who appreciate outdoor recreation, the community pool (membership required)offers a refreshing escape during warm months, while the expansive lot of 0.4 acres provides ample space for outdoor activities and gatherings. The attached two-car garage and additional driveway parking ensure convenience for residents and guests alike. This home is available for lease starting September 11, 2026, with a minimum lease term of 21 months, allowing you to settle into this luxurious lifestyle. Experience the perfect blend of elegance and comfort in this stunning residence, where every detail has been thoughtfully curated to create a welcoming atmosphere. Embrace the exclusive lifestyle that awaits you in Fox Mill Woods. Managed by Promax Management, a professional property management company- No smoking- 1 Dog case by case (No Cats)- Maximum 2 unrelated adults -Application fee of $70 and earnest money deposit check(s) made payable to Promax Management Inc- The Landlord prefers a credit score of 675 or higher however, all scores will be considered and minimum rent-to-income ratio of at least 33%-
Full Property Details
Full Property Details for 11800 Grey Birch Pl
General
- Rent: $4,595
- Status: Closed
- Type: Single Family
- Source: BrightMLSMidAtlantic
- MLS ID: VAFX2338204
- Added to Site: 46 day(s) ago
Rental Information
- Max. Lease (Mths): 33
- Min. Lease (Mths): 21
- Rent Includes: Trash Removal
Interior
- Interior Features: Breakfast Area, Dining Area, Family Room Off Kitchen, Floor Plan - Traditional, Kitchen - Table Space, Primary Bath(s), Window Treatments, Wood Floors, Formal/Separate Dining Room, Kitchen - Gourmet, Upgraded Countertops, Walk-in Closet(s)
- Fireplace: Yes
- Number of Fireplaces: 1
- Fireplace(s): Fireplace - Glass Doors, Gas/Propane
- Appliances: Dishwasher, Disposal, Dryer, Exhaust Fan, Humidifier, Icemaker, Microwave, Oven - Self Cleaning, Oven/Range - Electric, Refrigerator, Washer, Oven - Double
- Flooring: Hardwood
Rooms
Bathrooms
- Total Bathrooms: 5
- Full Bathrooms: 3
- Half Bathrooms: 2
- Upper Floor Baths: 3
- Upper - Full Baths: 3
- Main Floor Baths: 1
- Main - 1/2 Baths: 1
- Lower Floor Baths: 1
- Lower - 1/2 Baths: 1
Bedrooms
- Total Bedrooms: 4
- Bedrooms Upper: 4
Other Rooms
- Laundry: Main Floor, Washer In Unit, Dryer In Unit
Additional Information
- Shared Pool: Yes
- Pool: Yes
Exterior
- Exterior Features: Extensive Hardscape, Exterior Lighting
- Porch/Patio/Deck: Patio(s), Porch(es), Enclosed
Parking
- Garage: Yes
- Garage Spaces: 2
- Total Spaces: 4
- Parking Features: Asphalt Driveway
- Parking Type: Attached Garage, Driveway, Off Street
- Garage Description: Garage Door Opener
Location
- County: FAIRFAX
- Subdivision: FOX MILL WOODS
- Driving Directions: GPS
School Information
- School District: Fairfax County Public Schools
- Elementary School: Crossfield
- Middle School: Hughes
- High School: South Lakes
Community
- Pets Allowed: Yes
- Pets: Case by Case Basis, Dogs OK, Pet Addendum/Deposit
Heating & Cooling
- Central air: Yes
- Cooling Type: Ceiling Fan(s), Central A/C
- Cooling Fuel: Electric
- Heating Type: Forced Air
- Heating Fuel: Natural Gas
- Water Heater: Natural Gas
Utilities
- Sewer: Public Sewer
- Water: Public
- Utility Description: Cable TV Available, Multiple Phone Lines, Under Ground
Structural Information
- Architectural Style: Colonial
- Structure Type: Detached
- Model: CARROLL
- Construction: Brick, Combination
- Basement: Yes
- Basement Desc.: Connecting Stairway, Full, Improved, Partially Finished, Space For Rooms, Sump Pump
- Foundation: Slab
- Windows: Bay/Bow, Double Pane, Screens, Transom
- Doors: Sliding Glass, Six Panel, French
- Entry Floor Number: 2
- Stories Description: Lower 1, Main, Upper 1
- Square Feet: 4,739
- Sq. Ft. Source: Estimated
- Living Area: 3,923 Sq. Ft.
- Finished Above Grnd: 3,205 Sq. Ft.
- Finished Below Grnd: 718 Sq. Ft.
- Year Built: 1976
- Year Built Source: Assessor
- Property Condition: Very Good
Unit Information
- Unit Floor in Bldg.: 3
Unit 1
- Bathrooms-Lower: 1
Lot Features
- Property View: Trees/Woods
- Lot Size (Acres): 0.4
- Lot Size (Sq. Ft.): 17,587
- Lot Size Source: Assessor
- Street/Road Desc.: Black Top
- Zoning: 121
- Lot Description: Backs - Parkland, Backs to Trees, Cul-de-sac, Pipe Stem
- Fencing (Description): Rear
Financial Considerations
- Price Per Sq. Ft.: $1.43
- Application Fee: $70
- Security Deposit: $4,595
- Tax w/Assessment: $1,036,120
- Owner Pays: Trash Collection, Taxes - Real Estate
- Tenant Pays: Utilities - All
- Tax Total Finished Sq. Ft.: 3221
Disclosures and Reports
- Ownership: Other
Listed by Promax Management, Inc., Gerald A Hodges Sr.
Sold by Realty ONE Group Capital, Jessica E McCain

Schools
Schools serving 11800 Grey Birch Pl
School District:Fairfax County Public Schools
| Name | Grades | Distance |
|---|---|---|
Crossfield Elementary School 2791 Fox Mill Road, Herndon, VA 20171 | PK-6 | 0.5 mi |
Hughes Middle School 11401 Ridge Heights Road, Reston, VA 20191 | 7-8 | 1.5 mi |
South Lakes High School 11400 South Lakes Drive, Reston, VA 20191 | 9-12 | 1.3 mi |
Disclaimer:
School attendance boundaries provided by ATTOM Data Solutions and are for reference only. Contact the school directly to verify enrollment eligibility.
Price History for 11800 Grey Birch Pl
Date
Details
Price
Change
Source
10/15/2026
Sold
$4,595
—
MLS
10/07/2026
Price Reduced
$4,595
-4.17%
MLS
8/31/2026
Listed
$4,795
—
MLS
Disclaimer: Historical sales information is derived from public records provided by the county offices. Information is not guaranteed and should be independently verified.
11800 Grey Birch Place, Reston, VA 20191 (MLS# VAFX2338204) is a Single Family property that was sold at $4,595 on October 15, 2026. Want to learn more about 11800 Grey Birch Place? Do you have questions about finding other real estate for sale or rent in Reston? You can browse all Reston rentals or contact a Coldwell Banker agent to request more information.