This is a carousel with tiles that activate property listing cards. Use the previous and next buttons to navigate.
1/32
$5,500 Just Listed
This is a carousel with tiles that activate property listing cards. Use the previous and next buttons to navigate.
1/32
Property Description
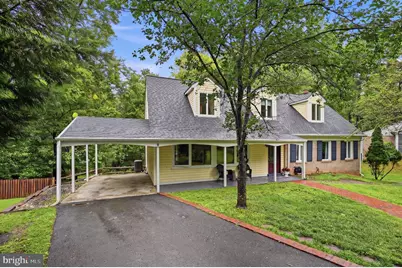
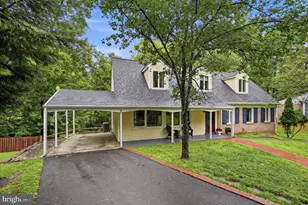
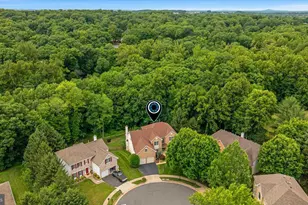
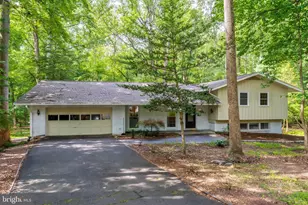
Tucked at the end of a quiet cul-de-sac in South Reston, 2506 Pinoak Lane offers a rare combination-privacy, space, and direct access to nature, all just minutes from everything. Set on a half-acre lot backing to parkland, the backyard feels like your own retreat. Fully fenced and surrounded by mature trees, it offers a level of seclusion that's hard to find-plus direct access to Reston's trail system connecting to Lake Audubon, Walker Nature Center, and beyond. Inside, the home is spacious, light-filled, and flexible across three finished levels. Large windows and skylights bring in natural light throughout, and the sunroom is a standout-an easy place to unwind year-round while taking in the wooded views. The main level flows from an updated kitchen with granite countertops, stainless steel appliances, and refreshed finishes into multiple living and dining spaces that adapt easily to how you live day-to-day. The layout offers room to spread out, with a walkout lower level that includes a rec room, an additional bedroom and full bath, and plenty of storage. There are two primary suite options-one on the upper level and one on the lower level-offering flexibility depending on your needs. Beyond the layout and setting, the home has been thoughtfully maintained with meaningful updates already done for you: a brand-new roof and skylights, updated plumbing, serviced HVAC, new kitchen appliances, an updated washer and dryer, new toilets, and custom blinds throughout. It's a home where the big-ticket items have already been taken care of. What stands out most-and what the current owner has loved-is the balance: a quiet, private setting, spacious rooms, great natural light, and direct access to trails, all while being just minutes to Reston Town Center, Vienna, Fairfax, the Silver Line Metro, and major commuter routes. If you've been looking for space, privacy, and a connection to the outdoors-without giving up convenience-this is a unique opportunity. First time ever being offered for lease. LEASE APPLICATION INFORMATION: **NO SMOKING OR VAPING** Pets are case by case with a $350 nonrefundable pet fee and $50 monthly pet rent. * The primary bathtub and lower-level fireplace are non-functioning. **QUALIFICATIONS:** Minimum annual gross income of 3x monthly rent, a minimum credit score of 700, no evictions or recent filings, current accounts in good standing & a clean criminal background check. No more than two incomes to qualify. Proof of renter's insurance required. Application Fee: $50 per adult paid directly to RentSpree. An application is considered incomplete until forms & supporting documents have been submitted. **Ring Doorbell at front door**All information provided is deemed reliable but not guaranteed. Renters are encouraged to conduct their own due diligence to verify square footage, measurements, and all other details to their satisfaction. No warranty, representation, or contract is created by this listing. **
Full Property Details
Full Property Details for 2506 Pinoak Ln
General
- Rent: $5,500
- HOA FEE: $72/month
- HOA FEE FREQ.: Annually
- Status: Active
- Type: Single Family
- Source: BrightMLSMidAtlantic
- MLS ID: VAFX2315918
- Updated: 5/28/2026
- Added to Site: 1 day(s) ago
Rental Information
- Max. Lease (Mths): 36
- Min. Lease (Mths): 12
- Rent Includes: HOA/Condo Fee, Parking
Interior
- Interior Features: Breakfast Area, Kitchen - Gourmet, Recessed Lighting, Walk-in Closet(s), Wood Floors
- Fireplace: Yes
- Number of Fireplaces: 1
- Fireplace(s): Non-Functioning
- Appliances: Dishwasher, Disposal, Dryer, Exhaust Fan, Microwave, Refrigerator, Stainless Steel Appliances, Washer, Oven/Range - Electric
- Flooring: Hardwood, Carpet
Rooms
Bathrooms
- Total Bathrooms: 4
- Full Bathrooms: 4
- Upper Floor Baths: 1
- Upper - Full Baths: 1
- Main Floor Baths: 2
- Main - Full Baths: 2
- Lower Floor Baths: 1
- Lower - Full Baths: 1
Bedrooms
- Total Bedrooms: 6
- Bedrooms Upper: 2
- Bedrooms Lower: 1
- Bedrooms Main & Up: 3
Other Rooms
- Laundry: Basement, Washer In Unit, Dryer In Unit
Additional Information
- Shared Amenities: Basketball Courts, Baseball Field, Tot Lots/Playground, Jog/Walk Path, Pool - Outdoor, Tennis Courts
- Shared Pool: Yes
- Pool: Yes
Exterior
- Porch/Patio/Deck: Deck(s)
Parking
- Carport Spaces: 1
- Total Spaces: 4
- Parking Type: Attached Carport, Driveway
Location
- County: FAIRFAX
- Subdivision: RESTON
- Driving Directions: Follow GPS of choice
School Information
- School District: Fairfax County Public Schools
- Elementary School: Hunters Woods
- Middle School: Hughes
- High School: South Lakes
Community
- Association: Yes
- Assoc. Name: RESTON ASSOCIATION
- Pets Allowed: Yes
- Pets: Case by Case Basis
Heating & Cooling
- Central air: Yes
- Cooling Type: Central A/C
- Cooling Fuel: Electric
- Heating Type: Heat Pump(s)
- Heating Fuel: Natural Gas
- Water Heater: Electric
Utilities
- Sewer: Public Sewer
- Water: Public
Structural Information
- Structure Type: Detached
- Construction: Vinyl Siding
- Basement: Yes
- Basement Desc.: Daylight, Full, Walkout Level
- Foundation: Slab
- Roof: Architectural Shingle
- Stories Description: Lower 1, Main, Upper 1
- Square Feet: 3,192
- Sq. Ft. Source: Estimated
- Living Area: 3,192 Sq. Ft.
- Finished Above Grnd: 2,212 Sq. Ft.
- Finished Below Grnd: 980 Sq. Ft.
- Year Built: 1968
- Year Built Source: Assessor
- Property Condition: Excellent
Unit Information
Unit 1
- Bathrooms-Lower: 1
- Bedrooms-Lower: 1
Lot Features
- Property View: Park/Greenbelt, Trees/Woods
- Lot Size (Acres): 0.55
- Lot Size (Sq. Ft.): 23,848
- Lot Size Source: Assessor
- Zoning: 370
- Lot Description: Backs - Parkland, Backs to Trees, Cul-de-sac
- Fencing (Description): Fully
Financial Considerations
- Price Per Sq. Ft.: $2.49
- Association Fee: $868
- Assoc Fee Freq.: Annually
- Application Fee: $50
- Other Fee: $350
- Other Fee Freq.: One Time
- Security Deposit: $5,500
- Owner Pays: Association Fees, Taxes - Real Estate
- Tenant Pays: Cable TV, Electricity, Fireplace/Flue Cleaning, Frozen Waterpipe Damage, Gutter Cleaning, Heat, Internet, Lawn/Tree/Shrub Care, Light Bulbs/Filters/Fuses/Alarm Care, Minor Interior Maintenance, Pest Control, Sewer, Snow Removal, Trash Removal, Utilities - All, Repair Deductible - 150
- Tax Total Finished Sq. Ft.: 2212
Disclosures and Reports
- Ownership: Other
- Exclusions: The fireplace and primary bathtub are nonfunctioning and not to be used.
- Inclusions: Microwave
Listed by Compass, Angela L Decint
Schools
Schools serving 2506 Pinoak Ln
School District:Fairfax County Public Schools
| Name | Grades | Distance |
|---|---|---|
Hunters Woods Elementary 2401 Colts Neck Road, Reston, VA 20191 | PK-6 | 1 mi |
Hughes Middle School 11401 Ridge Heights Road, Reston, VA 20191 | 7-8 | 1 mi |
South Lakes High School 11400 South Lakes Drive, Reston, VA 20191 | 9-12 | 0.8 mi |
Disclaimer:
School attendance boundaries provided by ATTOM Data Solutions and are for reference only. Contact the school directly to verify enrollment eligibility.
Price History for 2506 Pinoak Ln
Date
Details
Price
Change
Source
5/28/2026
Listed
$5,500
—
MLS
Disclaimer: Historical sales information is derived from public records provided by the county offices. Information is not guaranteed and should be independently verified.
2506 Pinoak Lane, Reston, VA 20191 (MLS# VAFX2315918) is a Single Family property with 6 bedrooms and 4 full bathrooms. 2506 Pinoak Lane is currently listed for rent at $5,500 and was received on May 28, 2026. Want to learn more about 2506 Pinoak Lane? Do you have questions about finding other real estate for sale or rent in Reston? You can browse all Reston rentals or contact a Coldwell Banker agent to request more information.